
Septic System Installation | How Much Does It Cost to Install a Septic System in Colorado?
TL;DR
- How much does septic system installation cost? Current national estimates place many residential septic installations between approximately $3,600 and $12,500. In Western Colorado, you should treat that as an initial planning range rather than a guaranteed local price. Rock excavation, engineered treatment, pumps, imported soil, difficult access, long hauling distances, and mountain mobilization can move a project into the $15,000 to $50,000-plus range.
- What is included in a complete septic installation? A complete system normally includes much more than the tank. Your project may require a site and soil evaluation, design, county permit, building sewer, septic tank, soil treatment area, distribution components, excavation, inspections, backfill, grading, drainage work, and final restoration. Pumped systems also require electrical controls and alarms.
- Do you need a permit in Colorado? Yes. Colorado generally refers to septic systems as onsite wastewater treatment systems, or OWTS. Most residential systems are permitted through the county or local public health agency. Local regulations can be stricter than the statewide minimum, so requirements and fees vary depending on where your property is located.
- Do you need a perc test? Your property needs a site and soil evaluation. That process usually includes soil-profile test pits and may include percolation testing when additional information is needed. The evaluator is looking for soil type, restrictive layers, groundwater indicators, bedrock, available treatment depth, and a suitable location for the drainfield.
- Can you choose the cheapest septic-system type? Not necessarily. Your soil, slope, design flow, available area, setbacks, groundwater conditions, and county requirements determine which systems are appropriate. A conventional gravity system is usually less expensive than a mound, pressure-dosed, drip, sand-filter, or higher-treatment system, but it can only be used where the site supports it.
- How long does installation take? The equipment work may take several days on a straightforward site, but the complete process can take weeks or longer. Soil evaluation, engineering, permit review, tank delivery, inspections, weather, and contractor scheduling all affect the timeline.
- When should you begin planning? Start before finalizing your house, driveway, well, utilities, shop, or landscaping. The septic system needs enough suitable land for the primary treatment area and any required replacement area. Waiting until after the homesite is fixed can create avoidable conflicts.
Septic system installation is not simply the process of purchasing a tank and burying it behind your house. It is a permitted wastewater-treatment project that must work with your soil, topography, building layout, well, utilities, drainage, and long-term plans for the property. If you are asking, “How much does it cost to install a septic system?” the most accurate answer begins with the land itself. The system your property can support determines the design, excavation, material requirements, and final price.
How a Septic System Treats Your Wastewater
A septic system normally has two primary treatment stages. The first occurs inside the septic tank. The second occurs in the soil treatment area, which you may also hear called the drainfield or leach field.
Wastewater from your plumbing travels through the building sewer and enters the tank. Inside the tank, heavier solids settle to the bottom while fats, oils, and other lighter materials rise. Liquid effluent remains between those layers and exits through the outlet.
The tank begins the treatment process, but it does not finish it. Effluent must still be distributed into the soil treatment area.
The soil provides additional filtration and biological treatment before the water continues moving through the ground.
That is why the soil is not a secondary detail. It is a working component of the wastewater-treatment system.
Why the Site and Soil Evaluation Comes First
Colorado Regulation 43 states:
“A site and soil evaluation must be conducted for each property on which an OWTS is proposed.”
The purpose is to determine whether a location can support an onsite wastewater system and to give the designer enough information to select an appropriate design.
A lot can look dry, open, and level at the surface while containing shallow bedrock, dense clay, periodically saturated soil, unsuitable fill, or restrictive layers below. You cannot reliably identify those conditions by walking the property.
Soil-profile test pits allow the evaluator to examine the different layers below the surface. Soil texture, structure, color, consistency, rock, groundwater indicators, and limiting layers help determine how quickly the soil can accept and treat wastewater.
Percolation testing may also be performed, but a perc result alone does not tell the entire story. The complete soil profile matters because the system needs enough suitable treatment depth, not simply soil that absorbs water quickly.
This also explains why you should not build your budget around what a neighbor paid. Two nearby properties may have different soils, slopes, setbacks, groundwater conditions, and usable treatment areas.
Choosing the Right Septic-System Type
Conventional gravity systems
A conventional system typically uses gravity to move wastewater from the home to the tank and from the tank to the treatment area. When the property has suitable soil, enough area, and workable elevations, this is often the simplest and most economical option.
A gravity system has fewer mechanical components than a pumped design. That can reduce installation complexity and eliminate some future pump, alarm, and electrical maintenance.
You cannot choose gravity based on price alone, however. The elevations and site conditions must allow the system to work according to its approved design.
Pressure-dosed systems
A pressure-dosed system uses a pump to deliver controlled amounts of effluent to the treatment area. This can provide more even distribution or move wastewater to a treatment area that cannot be reached by gravity.
The pump adds equipment and installation requirements. Your project may need a pump chamber, floats, an alarm, a control panel, electrical service, pressure piping, and startup testing.
You should also include future pump replacement and electrical use in your long-term cost planning.
Mounds and engineered systems
Where native soil is too shallow or restricted, an engineered system may use imported treatment media, pressure distribution, additional treatment components, or a raised soil treatment area.
A mound system, for example, can require specialized sand, substantial trucking, careful material placement, shaping, pumps, electrical controls, and finish grading. The mound is not simply a pile of imported dirt. It is an engineered treatment component constructed to defined dimensions and elevations.
These systems make some difficult properties usable, but they usually cost more to design, build, operate, and maintain.
Planning the Septic System With the Rest of Your Property
One of the most expensive planning mistakes is choosing the house location first and trying to fit the septic system into whatever land remains.
Your septic layout needs to be coordinated with the home, well, driveway, utilities, property lines, drainage features, future outbuildings, and anticipated additions. You may also need to preserve land for a replacement treatment area.
A driveway placed across the best soil-treatment location can eliminate an otherwise practical conventional design. A shop, barn, retaining wall, pool, or planned addition can create the same problem.
The most effective approach is to evaluate the entire site as one connected project. Able Excavation combines excavation, grading, utilities, access, and septic considerations so the underground systems support the final property layout instead of competing with it.
The Septic System Installation Process
Design and permitting
After the site and soil evaluation, the designer uses the property conditions and expected wastewater flow to determine the system type, tank capacity, treatment-area size, elevations, and distribution method.
Residential sizing is often tied to the design capacity of the home, such as the number of bedrooms, rather than the number of people currently living there. This protects the system if household occupancy changes later.
The design and supporting documents are submitted to the local permitting authority. Fees vary by county. As one Western Colorado example, Delta County lists a 2026 residential installation or replacement permit fee of $600 for the tank and soil treatment area. That does not represent the total cost of evaluation, engineering, materials, excavation, or installation.
Do not begin installation until the permit has been approved.
Utility locating and access preparation
Before excavation, public utilities must be located through Colorado 811. Private infrastructure may require separate locating. This can include well lines, irrigation, private electrical service, propane piping, old septic components, and utilities running to detached buildings.
Access should also be reviewed before the tank and equipment arrive. A concrete tank is heavy and requires safe delivery and placement. Narrow drives, steep slopes, soft ground, overhead lines, tight turns, weak culverts, and limited staging space can all complicate installation.
On remote Western Colorado properties, access and hauling can materially affect the project cost. A system may require imported sand, aggregate, chambers, pipe, tank delivery, and removal of rock or unsuitable soil. All of those materials need a practical route onto or off the property.
Tank excavation and placement
The tank excavation must match the approved elevations and provide stable support. The contractor prepares the base, sets the tank using appropriate lifting equipment, and verifies the inlet, outlet, access points, and connections.
Tank placement affects how wastewater reaches the tank and how effluent leaves it. If elevations are wrong, the building sewer may not maintain the intended slope or the system may require changes that were not part of the approved design.
Access risers should be planned carefully. The tank will need future pumping and inspections, so lids should remain reachable rather than being buried beneath permanent landscaping, a patio, or another structure.
Drainfield construction
The treatment area requires more care than ordinary trench excavation because the receiving soil must remain capable of treating wastewater.
Heavy equipment should not repeatedly travel over the proposed field. Excess compaction can reduce the soil’s ability to accept effluent. The contractor must also avoid smearing or damaging the infiltrative surface during excavation.
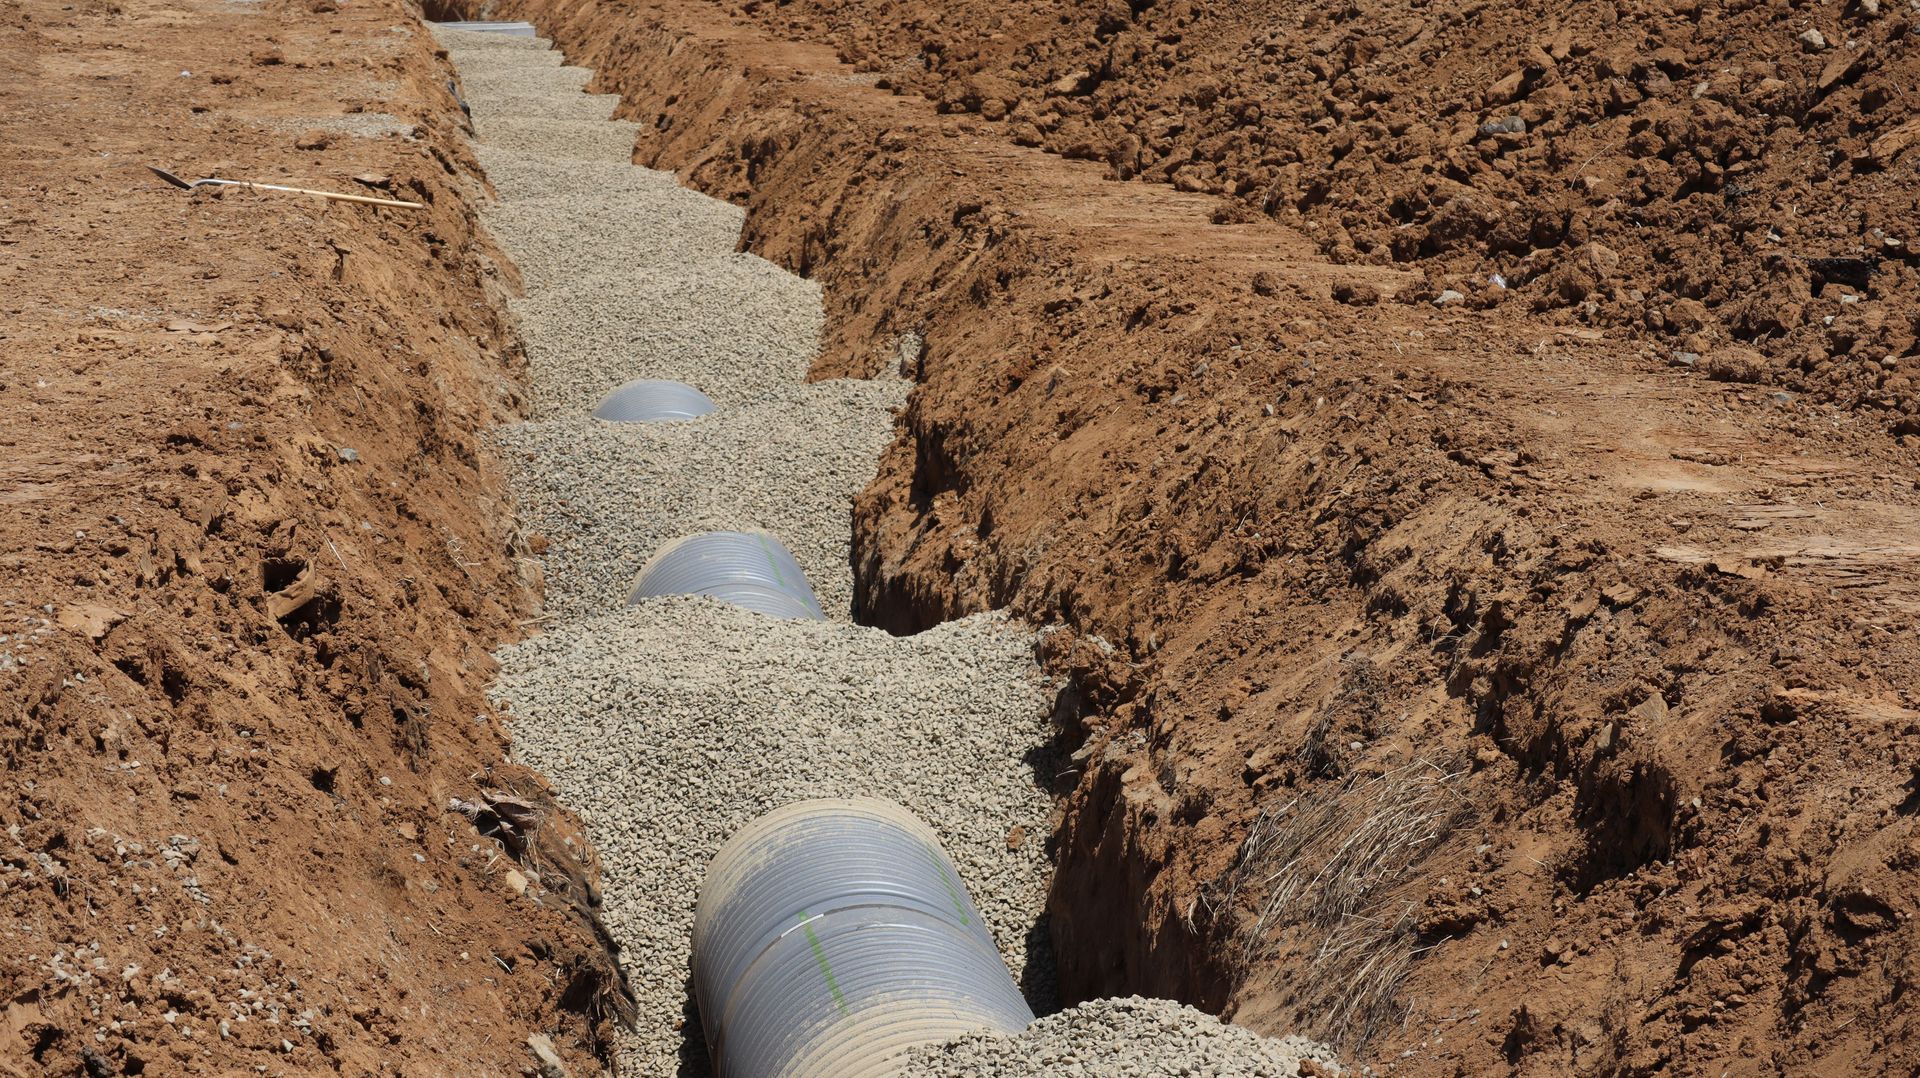
Depending on the approved system, the field may use chambers, pipe and aggregate, pressure laterals, drip tubing, or specialized treatment media. The dimensions and elevations cannot be casually adjusted in the field simply because a different layout would be easier to excavate.
If unexpected rock, groundwater, or unsuitable soil is discovered, the designer and permitting authority may need to become involved before work continues.
Inspections, backfill, and final grading
Required inspections occur before the system is covered. Backfilling too early may force you to uncover components again so the inspector can verify the installation.
Once approval is received, suitable material is placed around the tank, piping, and treatment components. Large rocks and construction debris should not be dumped directly against the system. Careless backfill can shift pipes, damage components, or create uneven support.
Final grading is equally important. Surface water should move away from the tank and treatment area rather than collecting over them. Roof drains, irrigation runoff, snowmelt, and concentrated drainage should not be directed onto the field.
This is where drainage and landscape excavation becomes part of the septic project. A properly installed system can still struggle if the surrounding grade continually saturates the soil treatment area.
How Much Does It Cost to Install a Septic System?
Current national consumer data places many residential septic installations between approximately $3,600 and $12,500. That range is useful as an early reference, but it can be misleading when applied to a difficult Western Colorado property without adjustment.
A conventional gravity system on accessible land with suitable soil may remain toward the lower or middle part of the broader market. Once your property requires engineering, pressure distribution, pumps, imported sand, extensive electrical work, rock breaking, difficult mobilization, or large-scale hauling, the cost can rise substantially.
Engineered systems may reach approximately $15,000 to $50,000 or more, depending on the technology and site.
Why the tank is not the total price
A tank price covers one component. Your complete budget may also include soil evaluation, engineering, permits, excavation, the building sewer, drainfield materials, distribution components, risers, pumps, controls, inspection coordination, backfill, hauling, final grading, and restoration.
A low quote may leave several of those items out. Before comparing estimates, confirm that each contractor is pricing the same approved design and the same finished condition.
Rock and difficult excavation
Rock can increase the cost of test pits, tank excavation, sewer trenches, and field construction. Hydraulic breakers may be required, excavation production slows, and additional bedding may be needed to protect the system.
Rock removed from the site also has to be stockpiled, reused appropriately, or hauled away. That is why trucking capacity matters. Able Excavation’s trucking and hauling services support the removal of unsuitable material and delivery of sand, aggregate, soil, and other installation materials.
Pumps and electrical components
A gravity system may operate without a pump, but pressure-dosed and advanced systems introduce mechanical and electrical equipment.
The initial cost may include the pump, floats, controls, alarm, conduit, electrical trenching, wiring, and commissioning.
Long-term ownership also includes electricity, inspections, servicing, and eventual replacement of mechanical components.
Access and restoration
A system on an open lot before home construction is usually easier to install than a replacement system surrounded by mature landscaping, fencing, utilities, driveways, and occupied buildings.
Restricted access may require smaller equipment, more handling, longer installation time, or restoration of disturbed areas. Your estimate should explain whether cleanup, excess-soil removal, driveway repair, seeding, irrigation repair, and finish grading are included.
How to Compare Septic Installation Estimates
Begin by confirming that every bidder is using the same approved design. A price for a conventional gravity field cannot be compared directly with a price for a pumped mound system.
Next, determine what the estimate assumes about rock, groundwater, unsuitable soil, access, tank delivery, imported material, and hauling. Those conditions are common sources of legitimate cost changes.
Ask who coordinates inspections and who is responsible for electrical work. Confirm whether permits, engineering, tank risers, pumps, controls, disposal, and restoration are included.
Most importantly, define how the property will be left. “Installation complete” might mean rough backfill in one proposal and finished grading with excess material removed in another. Those are not equivalent scopes.
An Able Excavation Perspective
The best septic installations begin before the excavator arrives.
You need to know where the house will sit, how vehicles will reach it, where the well and utilities will run, where water moves during storms and snowmelt, and which part of the property must remain protected for wastewater treatment.
Able Excavation is nationally certified for septic installation and works across Western Colorado, where soils, slope, rock, access, and hauling conditions can change dramatically between properties. Its broader experience in site preparation, utilities, drainage, roads, and grading is valuable because septic rarely exists as an isolated construction task.
The goal is not merely to place the tank. The goal is to install a permitted system that works with the full property and remains accessible for decades of service.
Protecting the System After Installation
Keep your permit, approved design, inspection documents, equipment information, and as-built drawing. These records will help you locate components, schedule maintenance, plan additions, and answer questions during a future property sale.
Do not drive, build, pave, or place heavy storage over the treatment area. Avoid deep-rooted trees and shrubs that may interfere with piping. Keep roof drainage, irrigation, and concentrated runoff away from the field.
Your maintenance schedule depends on the tank size, household use, system type, and local requirements. Pumped and advanced systems may need additional service beyond standard tank pumping.
Ignoring an alarm or maintenance requirement does not make the problem disappear. It usually increases the likelihood that a manageable service issue will become an excavation or replacement project.
Final Takeaway
Septic system installation is a complete wastewater-treatment and site-development project. The final price depends on the property, not the tank alone and not a simple statewide average.
You need a site and soil evaluation, an appropriate design, a county permit, accurate excavation, careful tank and drainfield installation, required inspections, controlled backfill, and grading that protects the treatment area from excess water.
When you plan the septic system early and coordinate it with your home, driveway, well, utilities, drainage, and future development, you give yourself the best chance of controlling costs and avoiding unnecessary redesign.
The right question is not only, “How much does it cost to install a septic system?” It is also, “What system can this property support, and what will it take to install it correctly?”
Share this article
Recent Posts