Septic Installation in Western Colorado: What to Expect Before You Dig
What Septic Installation Actually Covers
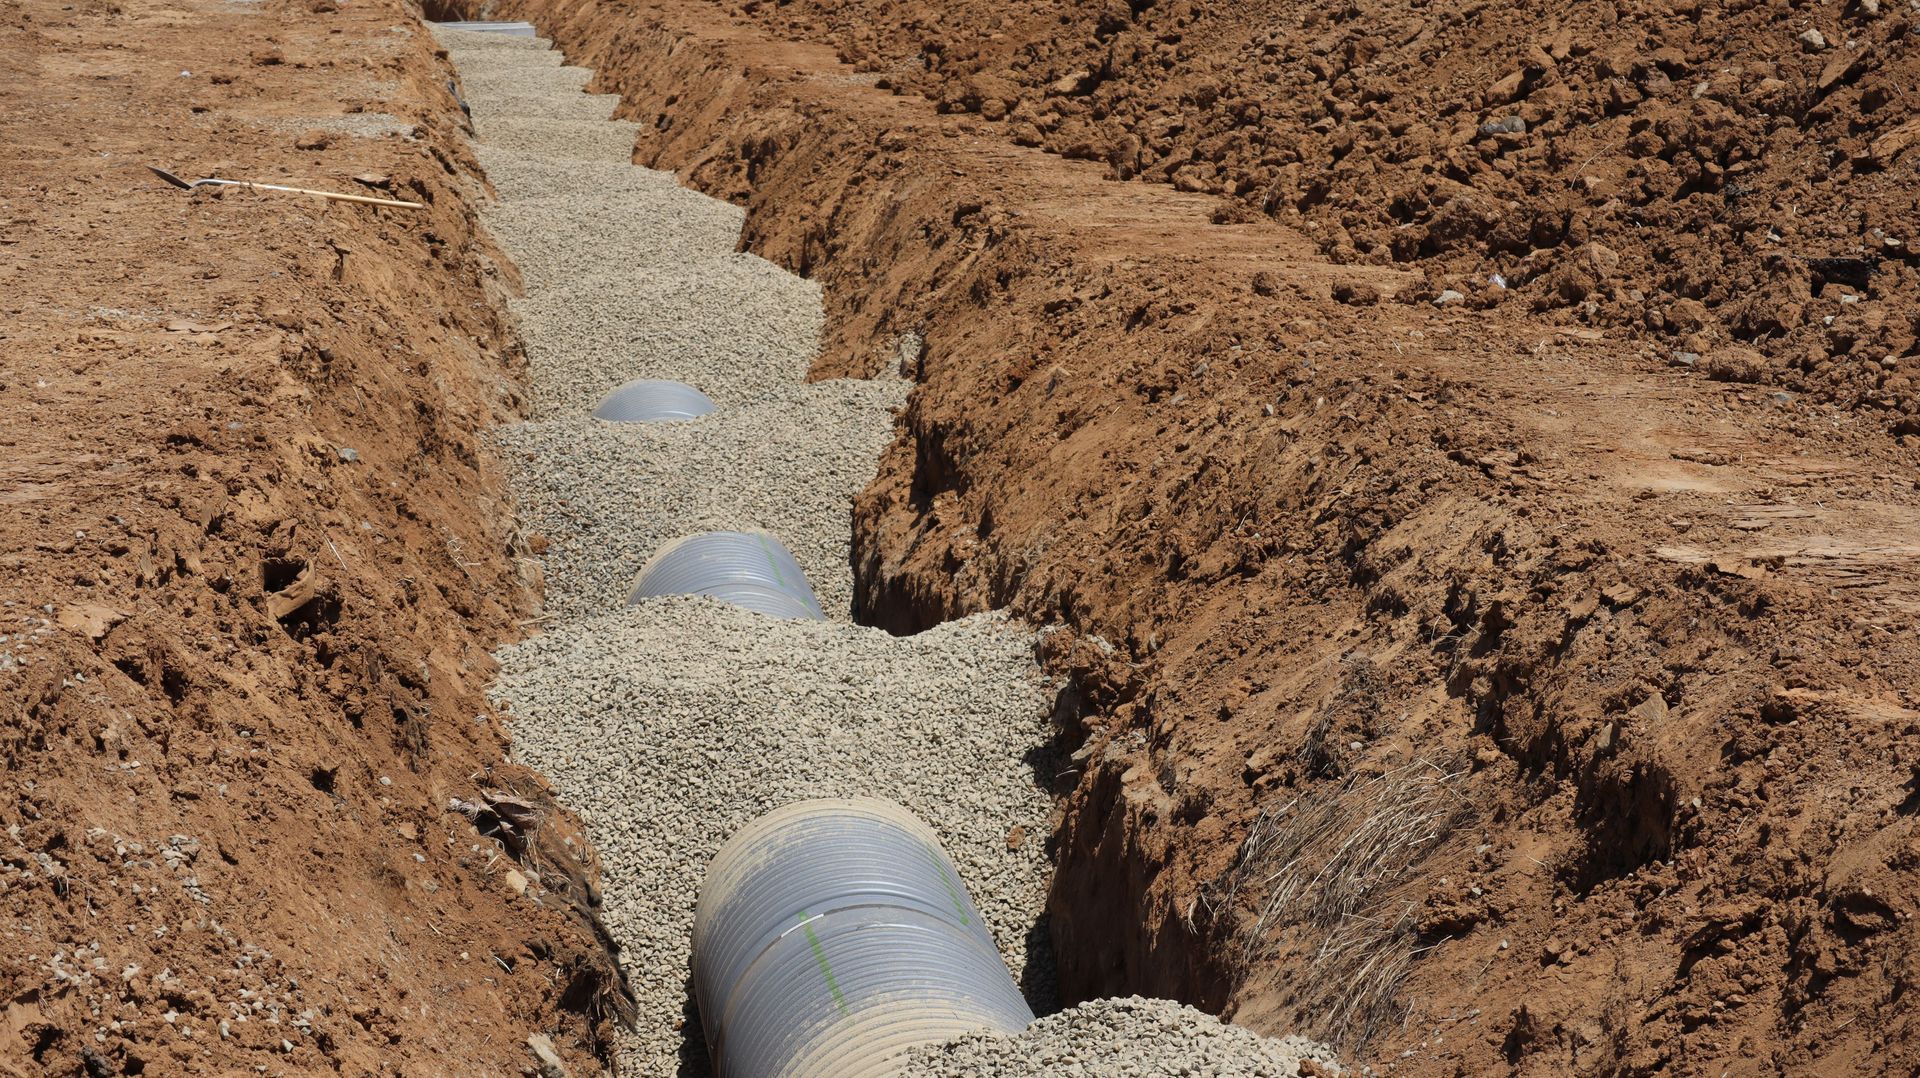
When people say septic installation, they often picture only the tank. The complete job is an onsite wastewater treatment system: building sewer connection work as designed, the septic tank, the soil treatment area (commonly called a leach field or drainfield), distribution piping or chambers, and the excavation, inspection, backfill, and finish grading that protect those parts.
Able Excavation’s septic installation service covers residential and commercial projects with a focus on compliant, code-correct work done right the first time. That includes conventional gravity systems, engineered alternatives when the site requires them, larger-capacity commercial systems, and repairs or upgrades when an existing system is failing.

If you are still estimating dollars, treat pricing as a separate planning question. Able’s septic system installation cost overview ( explains why Western Colorado sites often move beyond national averages once rock, access, engineered treatment, or hauling enter the picture. This article stays on process, permits, and what happens when you hire the installer.
Colorado OWTS Rules Start Statewide, Then Go Local
Colorado refers to septic systems as onsite wastewater treatment systems, or OWTS. The Colorado Department of Public Health and Environment’s OWTS programexplains that Regulation 43 sets the statewide framework. For systems with flows of 2,000 gallons per day or less, local counties handle permitting. Each local public health agency has adopted regulations that are at least as stringent as Regulation 43.
That structure matters when you are hiring. Your installer works to the approved design and to the county that issues the permit for your parcel. Rules, forms, inspection timing, and fees vary. If your property is outside Montrose County, confirm the correct county health or planning authority for that address before you schedule excavation. Do not assume another Western Colorado county follows the same portal steps or fee schedule.
Montrose County: Permit First, Then Dig
In Montrose County, OWTS work is not informal field judgment. Montrose County’s OWTS regulations require a permit from Planning and Development through the Citizen Permit Portal (before you install, alter, expand, or repair a system. No work starts until the Health Officer has reviewed the application and supporting data, issued the permit, and approved commencement.
Montrose County also requires a Registered Professional Engineer design. All OWTS plans must bear the signature and stamp of the Engineer of Record. That PE-stamped package is part of what the county reviews. Changing the design after the permit is issued can invalidate the permit unless you get written approval and, when required, a new application.
For builders, the practical sequencing is straightforward: soil evaluation and engineering come early enough that the house, well, driveway, and utilities do not erase the best treatment area. For homeowners replacing a failing system, the same permit path applies. Repair work still needs authorization before excavation begins.
What Happens Before the Excavator Arrives
The property decides what is possible. A site and soil evaluation looks at soil layers, restrictive conditions, groundwater indicators, slope, setbacks, and usable area for treatment. Two lots on the same road can support different designs. That is why hiring decisions should start with evaluation results and the engineer’s recommendation, not with a preference for the least complex system.
Design matched to the approved use
The designer sizes and configures the system for the expected design flow and the soil conditions on the parcel. Residential sizing is commonly tied to design capacity of the structure, such as bedroom count, rather than how many people live there today. Commercial properties, RV parks, campgrounds, and multi-unit developments need larger-capacity designs that match the intended use.
Access, staging, and private utilities
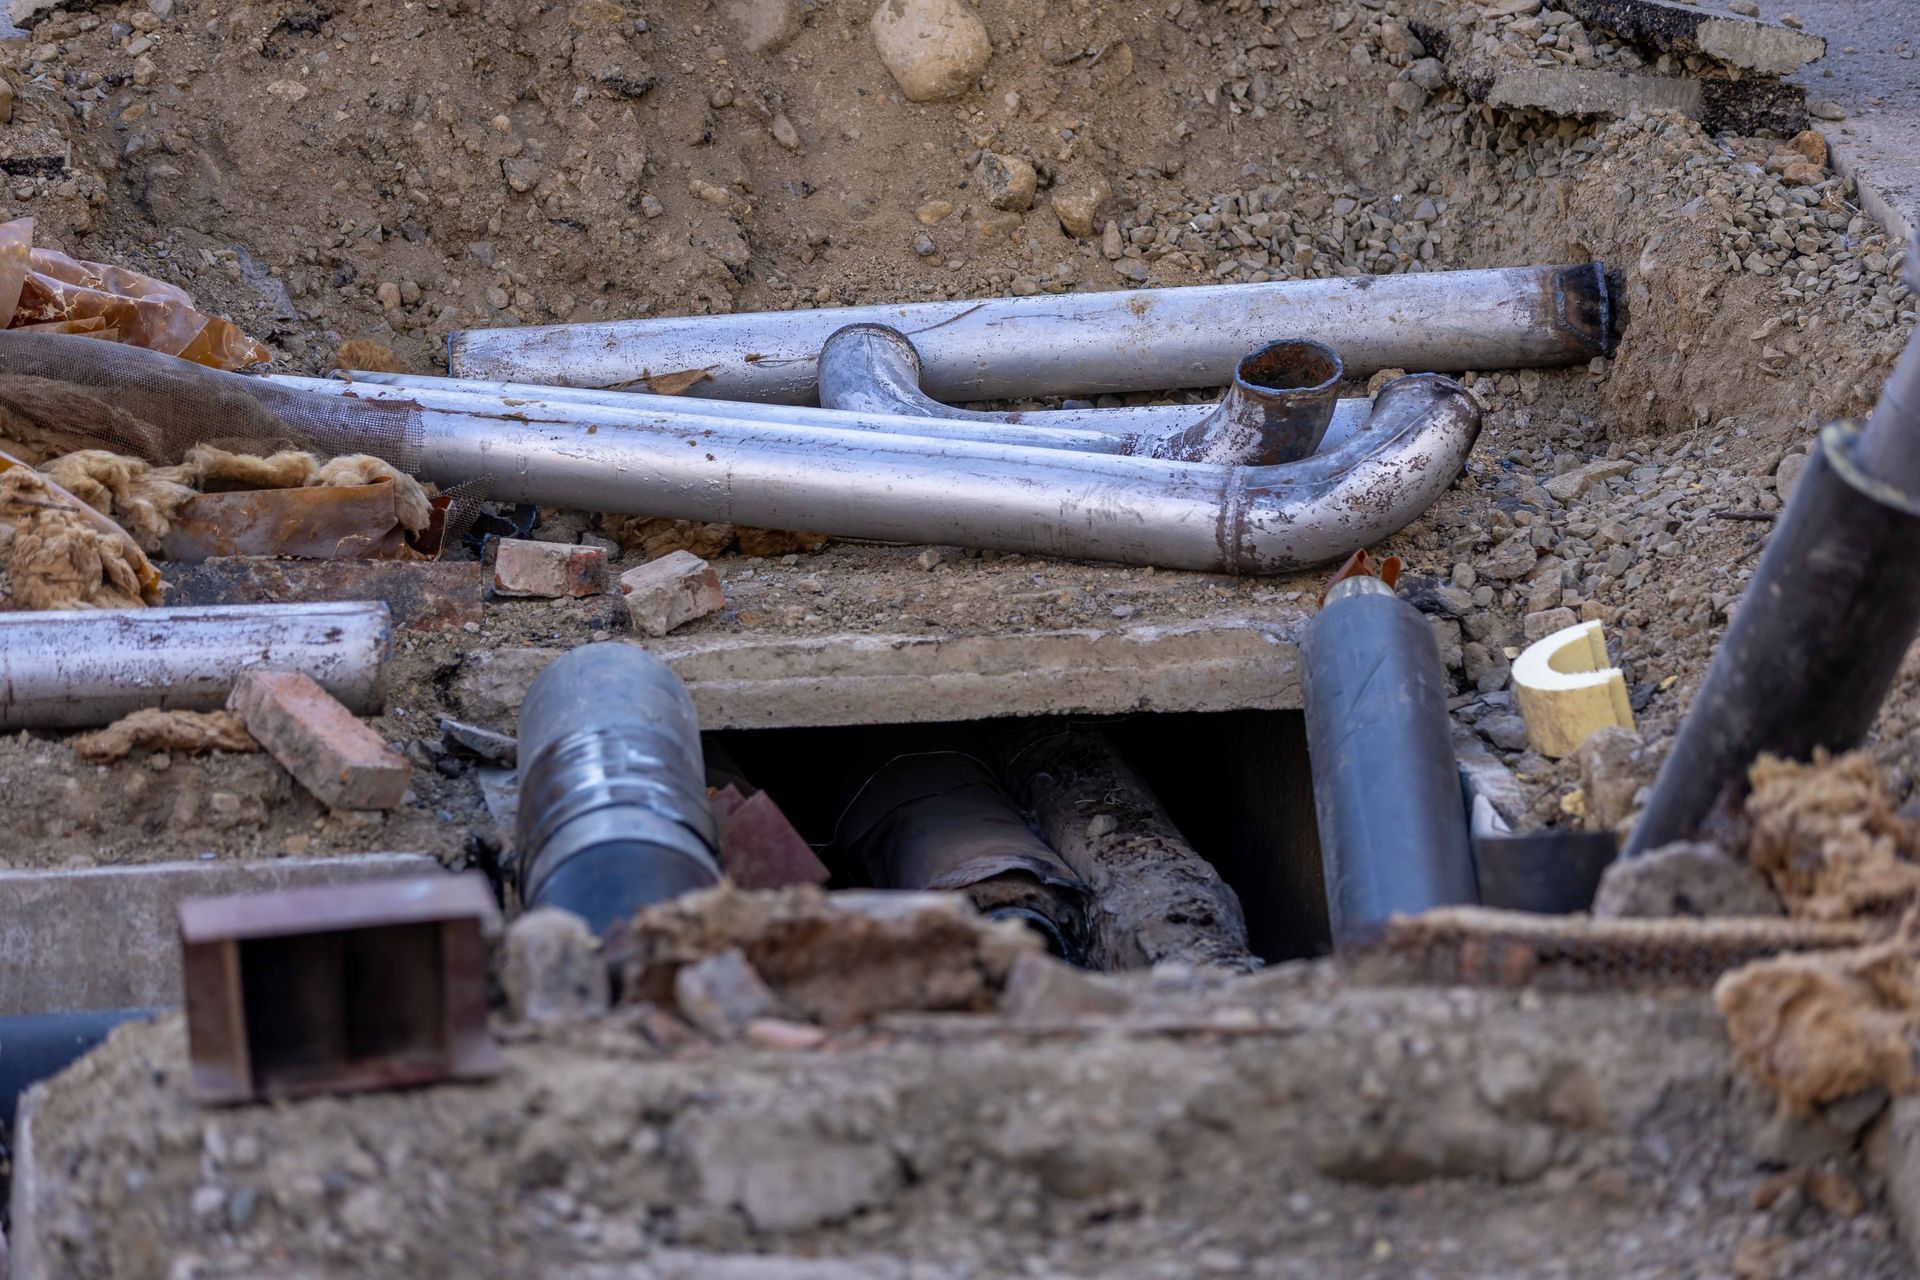
Tank delivery and equipment need a workable route. Soft ground, tight turns, overhead lines, weak culverts, and limited staging space all affect how the install proceeds. Public utility locating is only part of the underground picture. Well lines, irrigation, private electrical runs, propane, and old septic components may require separate locating or careful hand investigation.
Colorado 811
Before digging, request a ticket through Colorado 811 . Colorado 811 states that you must contact the service at least three full business days before you dig, then wait and track the ticket. The service marks public underground utilities. Privately owned utilities are not included, so plan for those separately. Dig with hand tools when you are within 18 inches of a mark or flag for a public utility line.
Conventional or Engineered: The Site Decides
A conventional septic installation uses a gravity-fed septic tank and leach field when soils and elevations support it. It is the common solution on suitable ground because it relies less on mechanical equipment than pumped designs.
When soil depth, treatment area, or lot constraints rule out a simple gravity field, the engineer may design an alternative. Able installs mound systems and pressure-dosed leach fields when those are the approved solution. Pressure dosing adds pump, controls, and electrical coordination. A mound uses imported treatment media and careful construction to defined dimensions. Neither is a field improvisation. Both follow the stamped design and county review.
Commercial septic installation follows the same compliance logic at a larger scale: capacity and layout must match the property’s use, whether that is a commercial building, RV park, campground, or multi-unit development.
Repairs and upgrades are their own hiring conversation. Failing-system diagnosis, tank replacement, leach field repair, and upgrades to current county health department standards still need the correct permit path. Do not treat “repair” as a shortcut around review.
During Installation: Elevations, Care for the Field, Then Inspection
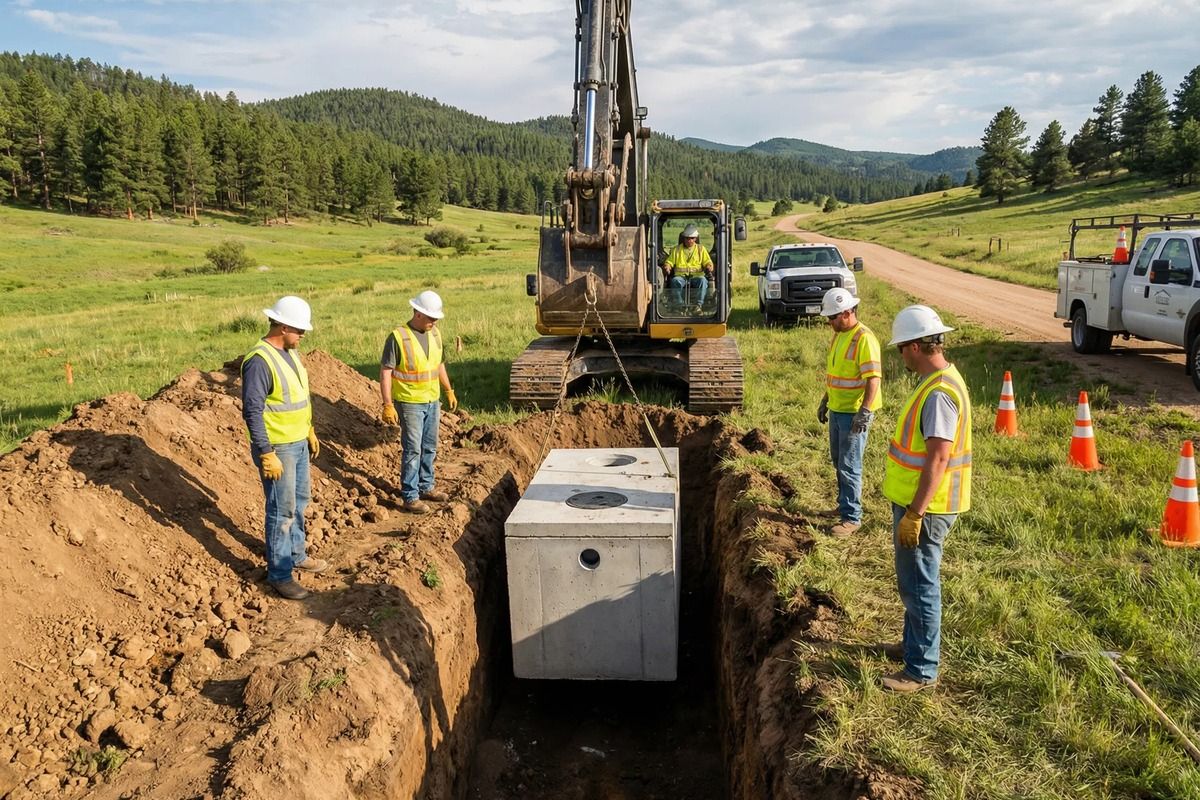
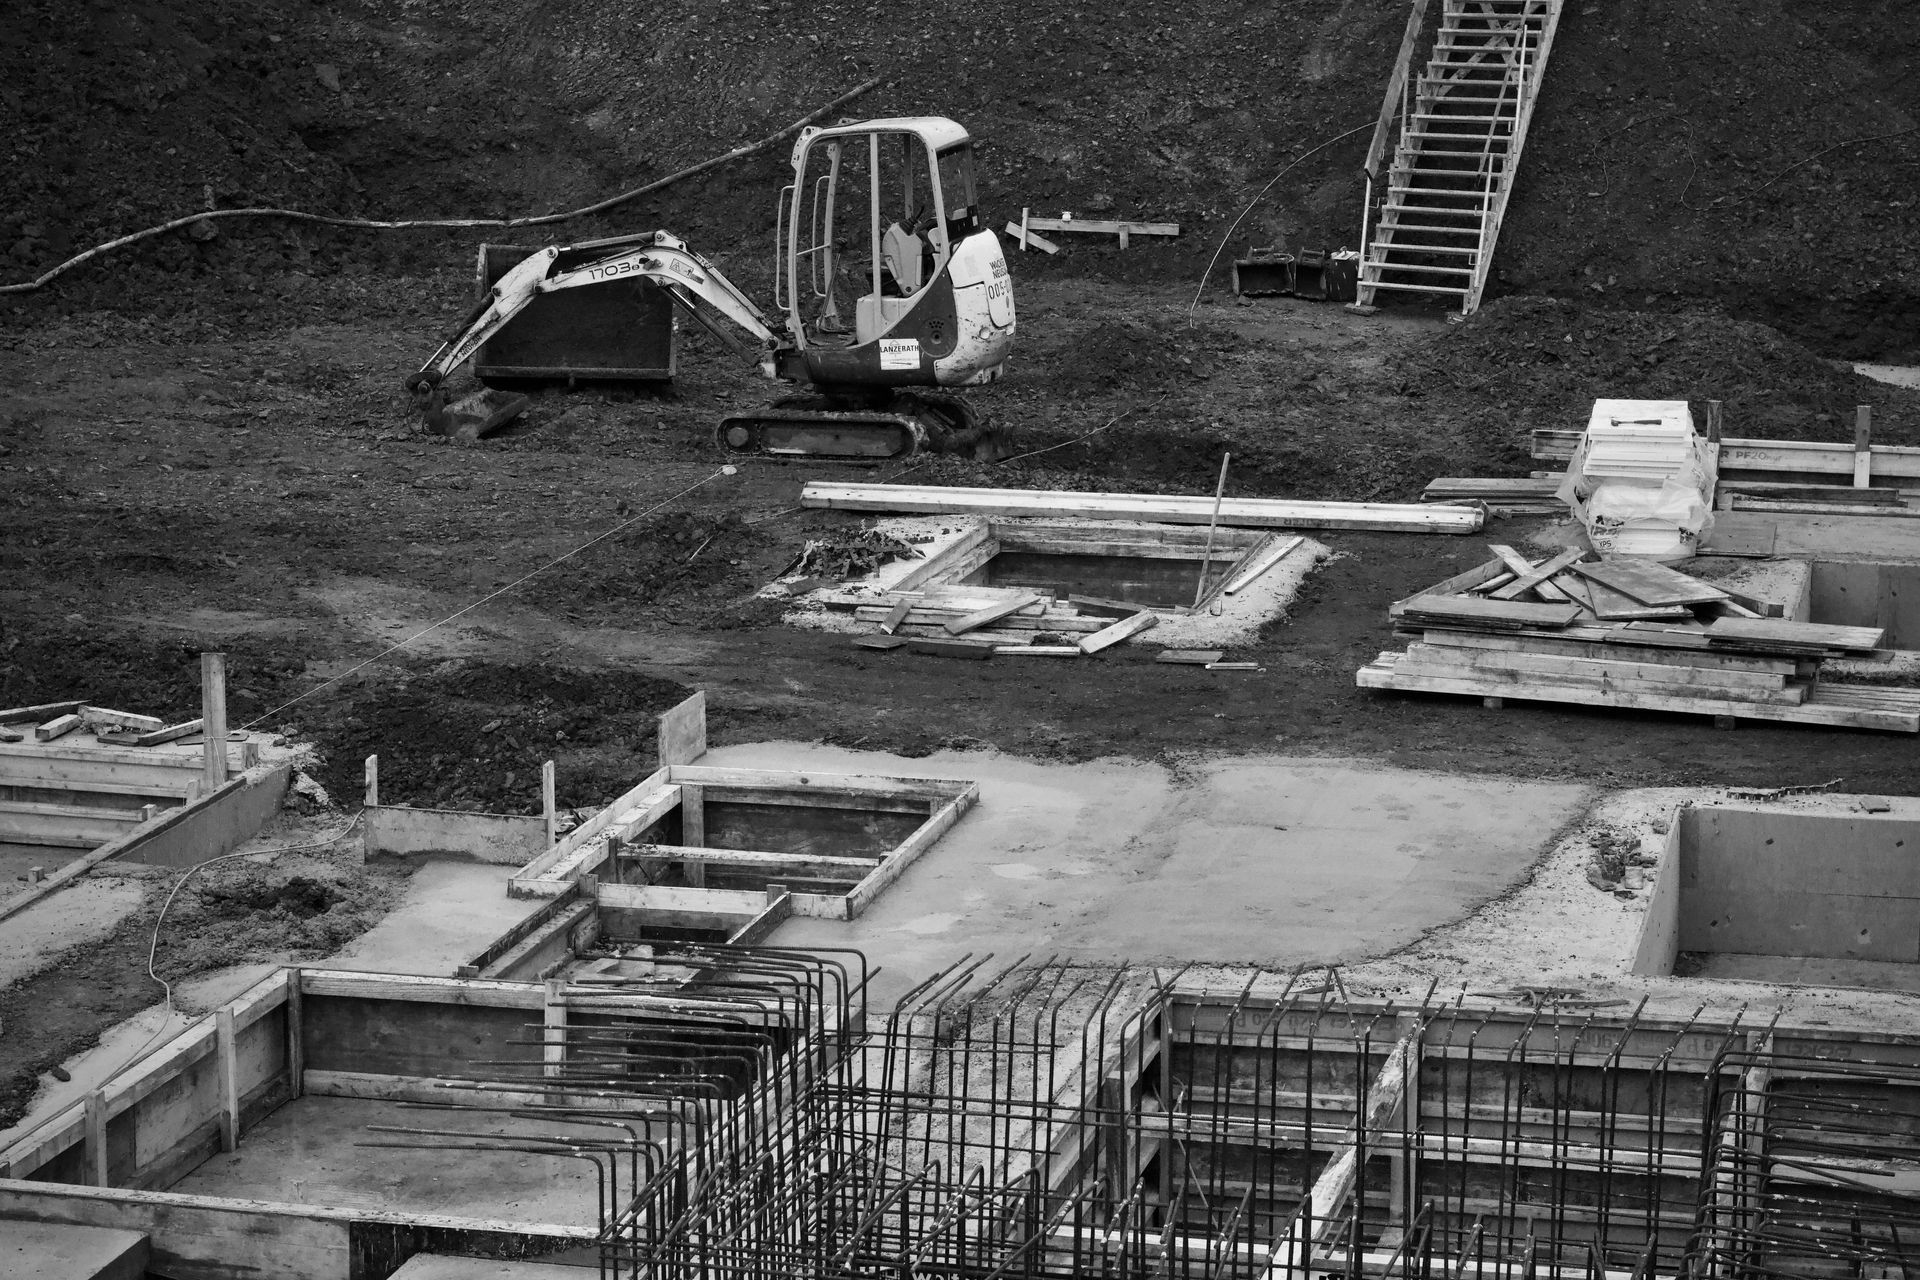
Once the permit is in hand and utilities are marked, installation follows the approved plans. The tank excavation has to match the design elevations so the building sewer and outlet work as intended. The base needs stable support. Access risers should stay usable for future pumping and inspection, not buried under permanent landscaping or a patio.
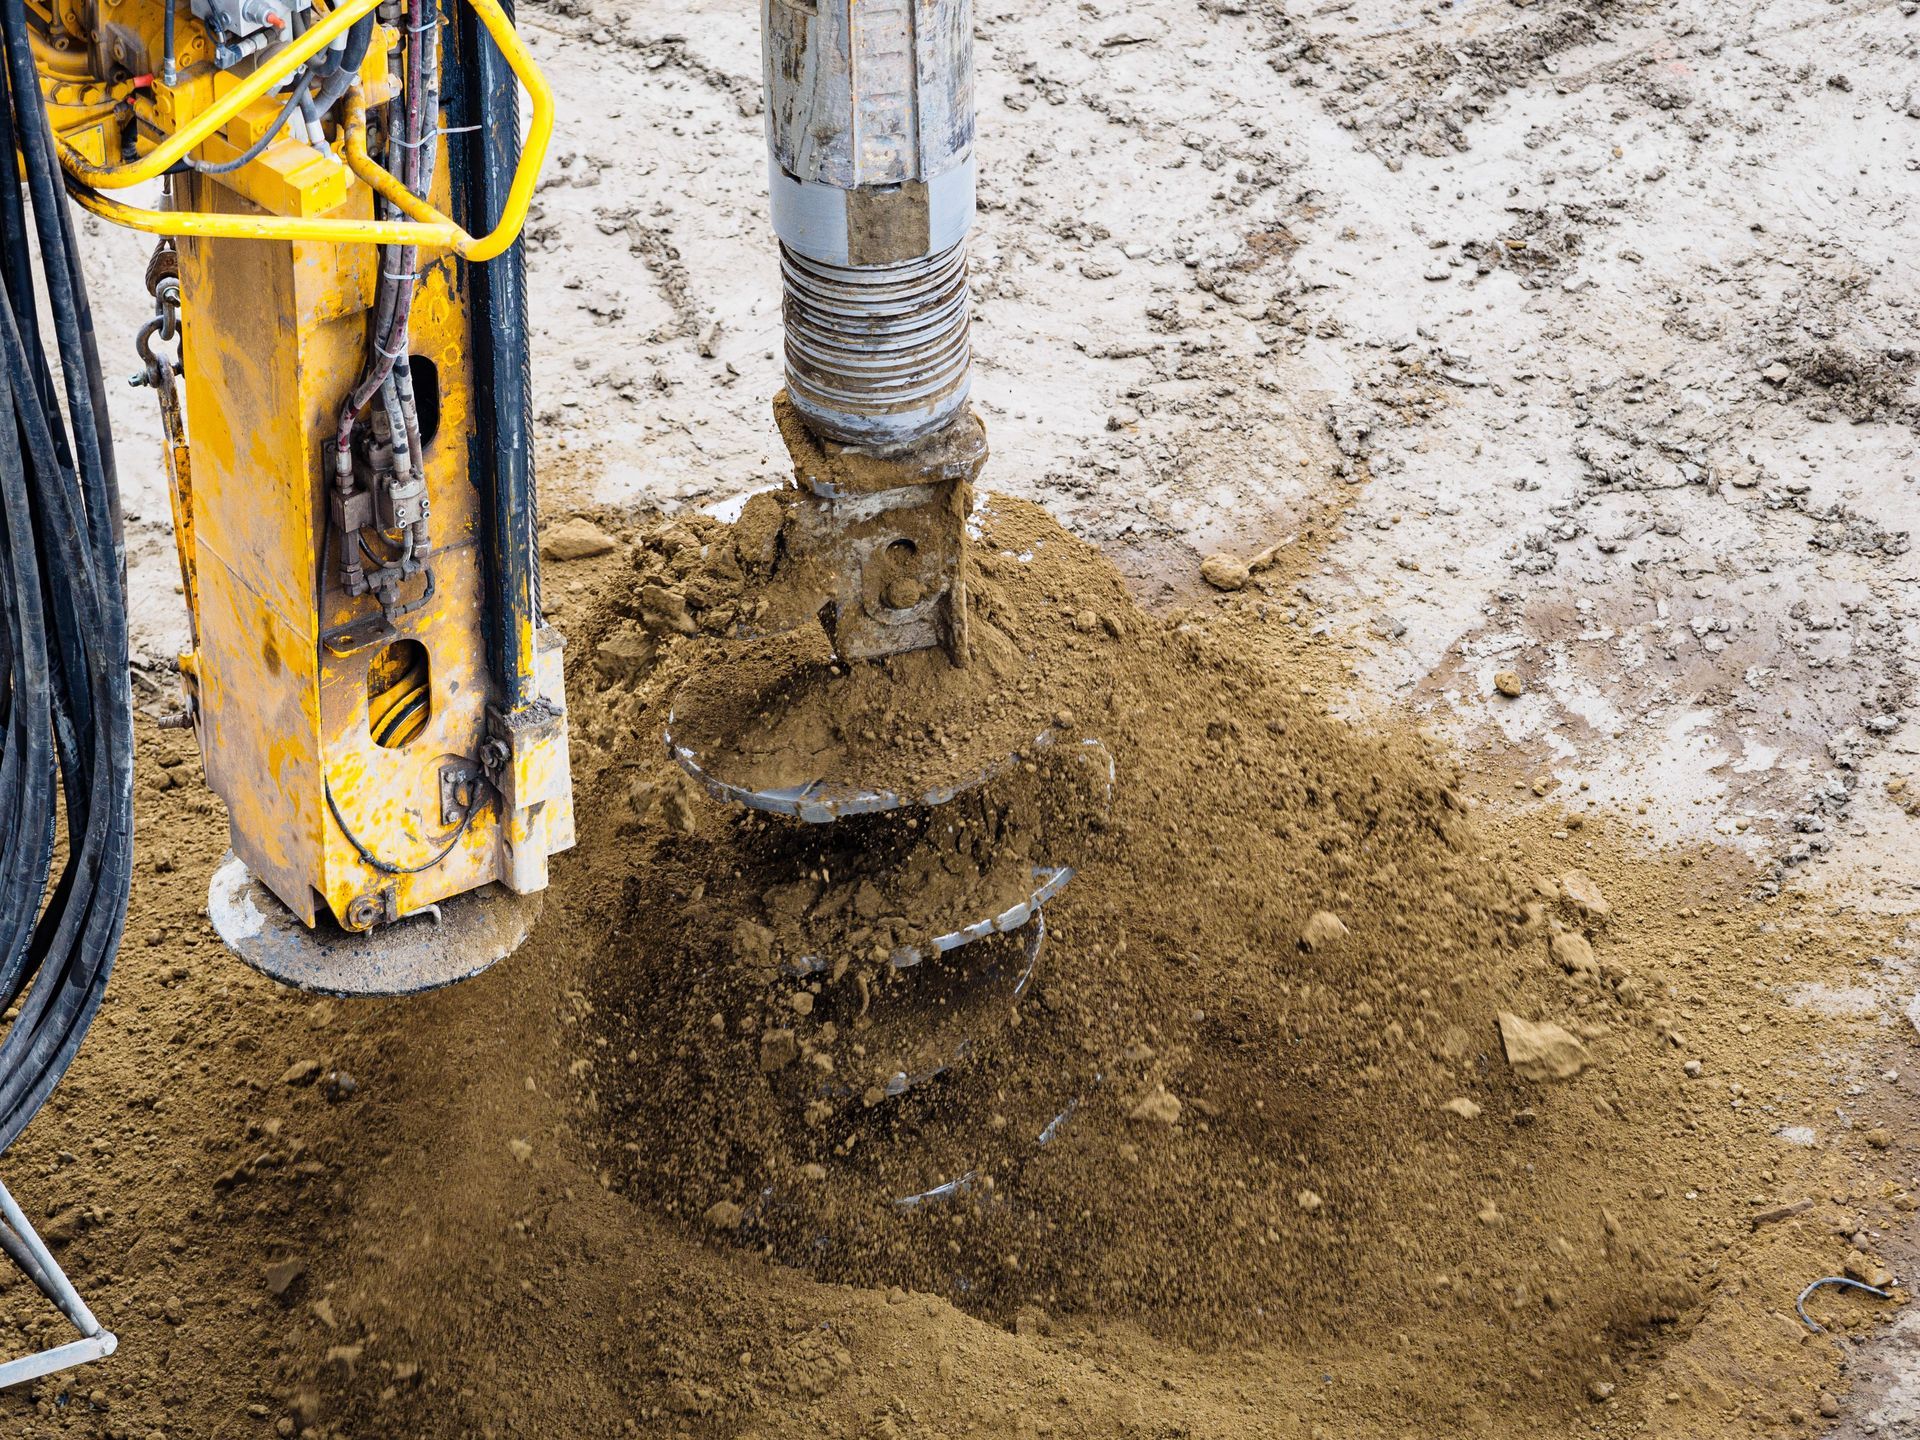
The soil treatment area needs more care than ordinary trench work. Repeated equipment traffic can compact the receiving soil. Smearing the infiltrative surface during excavation can reduce how well the field accepts effluent. Dimensions and elevations stay with the approved design. If the crew hits unexpected rock, groundwater, or unsuitable soil, the finding goes back to the designer and permitting authority before the layout is casually rewritten in the field.
Required inspections happen before the system is covered. Backfilling early can force you to uncover components so the inspector can verify the work. After approval, suitable backfill goes around the tank, piping, and treatment components. Final grading should move surface water away from the tank and field. Roof drains, irrigation runoff, and concentrated snowmelt should not sit on the treatment area.
What to Confirm When You Hire a Septic Installer
The important hiring questions are usually not “Who can mobilize tomorrow?” They are: Who holds the installation credentials? Who understands this county’s review process? Who will install to the PE-stamped design without improvising elevations? And what is written into the scope for excavation, materials, inspection coordination, backfill, and restoration?
Able Excavation is a nationally certified septic installer. Justin holds national certification from NAWT. The company has installed systems across Montrose County and the surrounding region for over 25 years, working with local soil conditions and county health department requirements. Able is fully insured and bondable, and serves Montrose, Olathe, Ridgway, Paonia, Crawford, Colona, Delta, Hotchkiss, Ouray, Cedaredge, and Orchard City.
Ask every bidder to price the same approved design and the same finished condition. Confirm who pulls or supports the permit package, who coordinates inspections, and how rock, water, or unsuitable soil will be documented if conditions differ from the plans. A lower number that leaves out restoration, risers, or inspection timing is not the same scope as a complete installation.
If you are ready to talk through a new home system, a replacement, or a commercial OWTS project, request a quote from Able’s nationally certified team, or call (970) 596-9687.
Share this article