
Retaining Wall: What Is It and Why Could Your Project Need One?
TL;DR
- What do retaining walls do? A retaining wall holds soil at an elevation or slope where the ground would not otherwise remain in the desired position. It can help create a level homesite, support a driveway or road, make more of a sloped property usable, protect infrastructure, and control certain erosion problems.
- What kind of jobs need retaining walls? Common projects include hillside homesites, steep driveways, road widening, commercial parking areas, building pads, terraced yards, subdivisions, drainage improvements, and sites where there is not enough room for a long natural slope.
- Does every retaining wall need drainage? Most earth-retaining walls need a way to prevent water from becoming trapped behind the structure. Drain rock, perforated pipe, properly designed outlets, geotextile where appropriate, and surface grading may all be involved. FHWA specifically warns against allowing water pressure to develop behind retaining walls.
- Does every retaining wall need geogrid? No. Geogrid is common in reinforced-soil and many segmental retaining wall systems, but the required reinforcement depends on wall type, height, soil, loads, and engineering. Some walls use concrete reinforcement, gravity, soil nails, piles, large rock, or other systems instead.
- Does every retaining wall need an engineer? No, but height is not the only consideration. Under the 2018 IRC, retaining walls with more than 48 inches of unbalanced fill, or walls over 24 inches that resist additional lateral loads, require design using accepted engineering practice. Montrose County currently uses the 2018 IRC.
- Can a retaining wall support a driveway? Yes, but vehicles create a surcharge load behind or above the wall. That load needs to be considered in the design rather than added after construction.
- Can a retaining wall fix a drainage problem? Sometimes, but a wall should not be used to hide the actual problem. If runoff, irrigation, snowmelt, or poor grading is destabilizing the slope, the water source and drainage path also need to be corrected.
- Why do retaining walls lean or bulge? Possible causes include poor drainage, inadequate reinforcement, weak foundation material, settlement, erosion, insufficient wall capacity, or loads that were not included in the original design. The visible movement is a symptom, not necessarily the root cause.
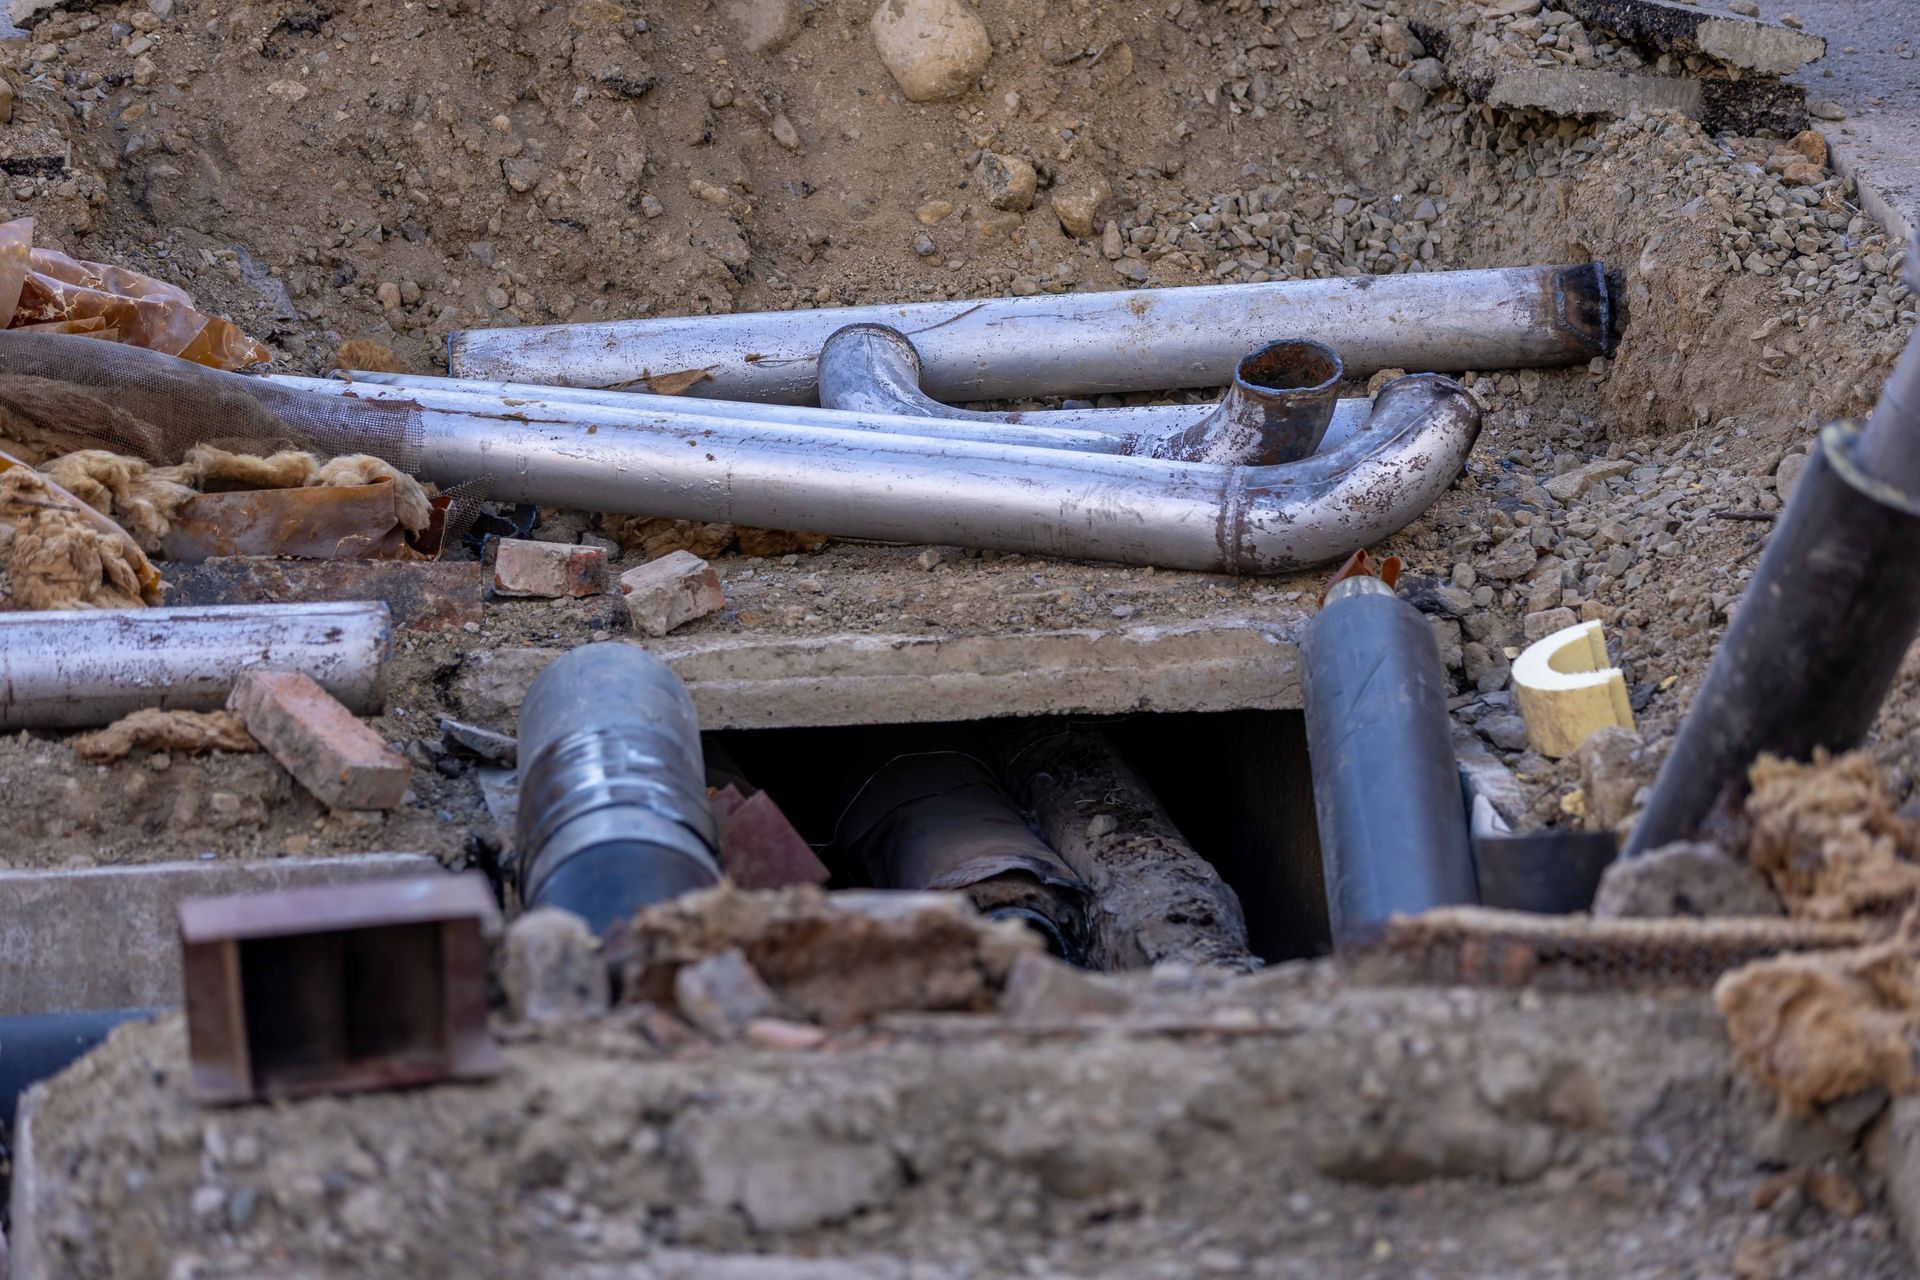
- Do you need Colorado 811 before building one? Yes. Colorado 811 specifically lists retaining-wall installation as excavation work requiring a locate request. Public utility locates do not include every privately owned line, such as sprinklers, septic components, propane lines, and certain private electrical or water services.
- How much does a retaining wall cost? There is no useful universal price based only on visible square footage. Excavation, wall height, rock, engineering, reinforcement, drainage, access, structural backfill, hauling, utilities, permits, and restoration can all materially change the final price.
- Can you build a retaining wall yourself? Small landscaping walls may be realistic DIY projects in appropriate conditions. Once a wall supports a driveway, structure, steep hillside, large amount of fill, neighboring property, or significant elevation change, the consequences of getting the design wrong become much greater.
A retaining wall is much more than a row of concrete blocks or decorative stone. When you use one as part of a homesite, driveway, road, commercial development, or hillside project, the wall becomes part of a larger soil and drainage system. It has to resist the ground pushing against it while working with the foundation below, drainage behind it, surface runoff above it, and whatever loads are placed near the top.
That is why the visible face is often the simplest part of the project.
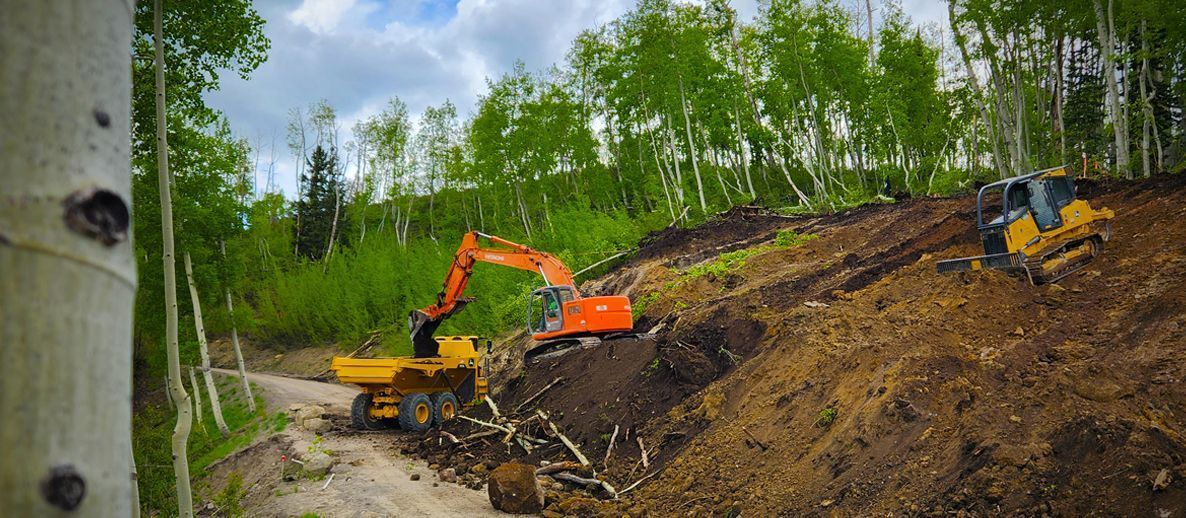
If you are developing property in Western Colorado, retaining-wall construction may also overlap with site preparation, drainage and grading, road preparation, and trucking and hauling. Able Excavation's broader site-development work illustrates an important principle: your wall should be planned with the rest of the property, not treated as an isolated landscaping feature.
What Does a Retaining Wall Actually Do?
Soil naturally wants to form a slope. If you cut vertically into a hillside or place fill to create a flat area, that soil needs enough space to reach a stable slope or it needs something capable of holding it in place.
A retaining wall allows you to create a steeper transition between two elevations.
That can be extremely useful when land is limited. FHWA notes that retaining walls can reduce the footprint of roadway cuts and fills because the wall can create a much steeper face than an ordinary earth slope. They can support a road above surrounding ground or retain an uphill cut so soil does not slump toward the roadway.
The same concept applies to your property. Instead of allowing a hillside to consume 20 or 30 feet of horizontal space as it slopes down, a properly designed wall may allow much of that grade change to occur within a narrower area
.
That can create room for a driveway, building pad, yard, parking area, shop, road, or access route.
What Kinds of Projects Need Retaining Walls?
Hillside homesites
A sloped property can make a beautiful homesite, but building on one creates practical grading problems. You may need to cut into the uphill side to create a level pad while managing the elevation difference between the house, driveway, yard, and surrounding terrain.
A retaining wall can help keep that cut compact instead of extending a large slope farther uphill.
On the downhill side, a different wall may support engineered fill used to create additional level area.
This is why retaining-wall planning should happen alongside home and building site preparation, not after the home pad and driveway have already been laid out.
Driveways and private roads
Retaining walls are common where a driveway crosses steep terrain. You may need one above the road to hold a cut slope or below it to support fill.
The loads matter considerably in this application. A wall supporting landscaping is not experiencing the same conditions as a wall with trucks, trailers, equipment, or daily vehicle traffic immediately behind it.
FHWA design examples specifically recognize surcharge loads, including live-load surcharge, as part of retaining-wall earth-pressure analysis.
Commercial sites and parking areas
Commercial development often needs relatively flat surfaces for buildings, parking, loading areas, sidewalks, and drainage infrastructure.
When existing grades change quickly, retaining walls can reduce the amount of property consumed by long slopes. They can also help different portions of a commercial site meet required elevations while leaving room for utilities, roads, parking, and stormwater systems.
Erosion and slope problems
A wall can be part of an erosion-control solution, but you should first determine why the soil is moving.
If concentrated runoff is cutting into the toe of a slope, simply building a wall without redirecting the runoff may transfer the problem to the new structure.
If irrigation is saturating the soil above the wall, drainage still needs to be corrected.
This question appears frequently in homeowner landscaping discussions. People often ask whether they need a French drain, retaining wall, additional soil, or regrading when the more fundamental question is where the water comes from and where it can safely go.
How Does a Retaining Wall Hold Back So Much Soil?
Soil behind the wall creates lateral pressure, meaning it pushes horizontally against the structure.
As the retained height increases, the amount of soil influencing the wall increases. Water can add another force. A driveway, house, parking area, stockpile, or steep slope near the top can add even more.
These additional loads are called surcharges.
A properly designed retaining system has to resist several possible forms of movement. The 2018 International Residential Code requires qualifying retaining walls to be designed to:
“ensure stability against overturning, sliding, excessive foundation pressure and water uplift.”
International Code Council, 2018 IRC R404.4
In practical terms, the wall should not tip forward, slide outward, overload the soil beneath its foundation, or become destabilized by water.
That is why a retaining wall cannot be judged by the face alone.
Drainage Is One of the Most Important Parts of the Wall
If there is one concept you should understand before building a retaining wall, it is water management.
FHWA states:
“The walls must have an area of free drainage between the retained soil and the back of the retaining wall.”
Federal Highway Administration
The reason is straightforward. If water becomes trapped behind the wall, you are no longer dealing only with soil pressure. Hydrostatic water pressure can add substantial loading.
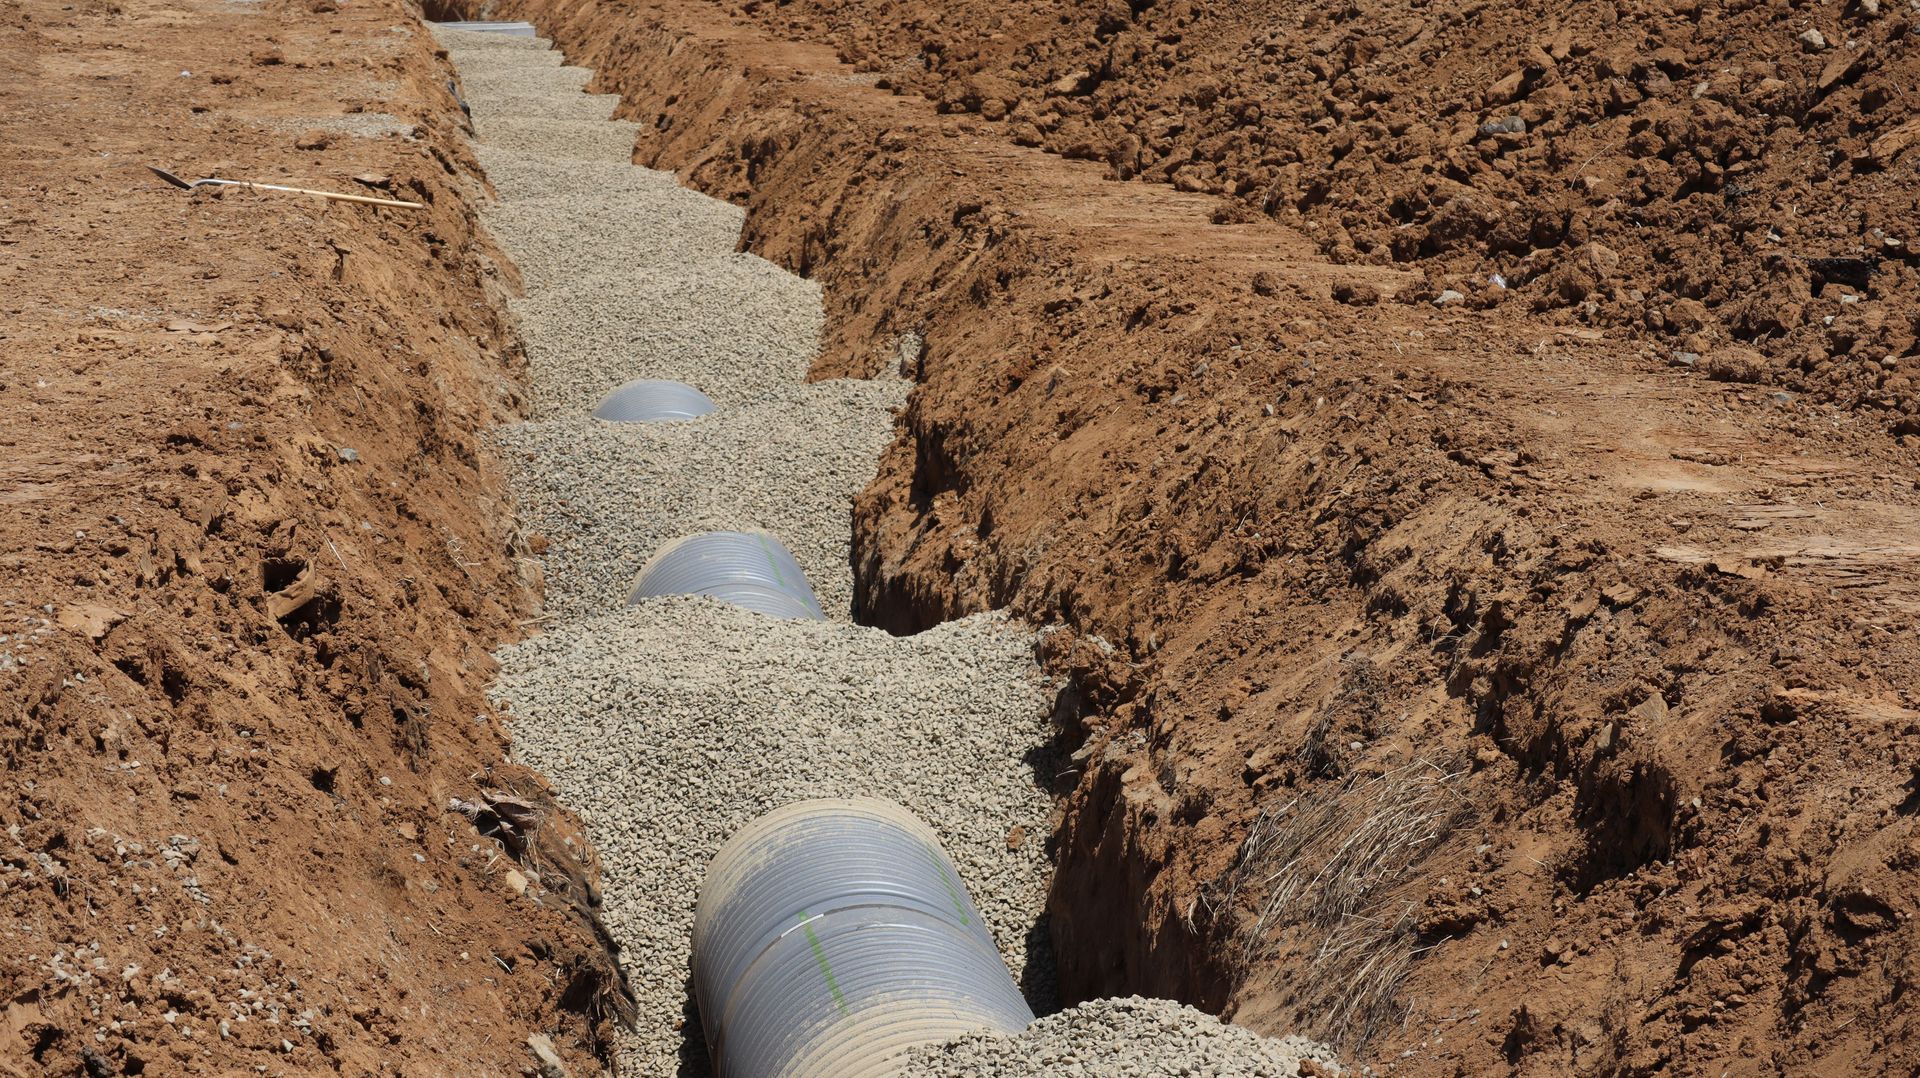
FHWA's bridge and retaining-wall guidance specifically says hydrostatic pressure should be avoided where possible through appropriate drainage and identifies options including pipe drains, gravel drains, perforated drains, geosynthetic drainage, and crushed-rock backfill. It also warns that face weep holes alone do not necessarily guarantee fully drained conditions.
Where does the water actually go?
This is one of the most important questions to ask your contractor.
Installing perforated pipe behind a wall is not enough if the pipe has no functional outlet.
The drainage system must collect water and direct it somewhere appropriate. Surface grading also needs to keep unnecessary runoff from being intentionally directed behind the wall.
On Western Colorado properties, that means thinking about conditions beyond the dry summer day when construction occurs. Snowmelt, irrigation, thunderstorms, roof drainage, uphill runoff, and drainage from roads or driveways can all change the amount of water reaching the wall.
FHWA research on segmental retaining walls has also documented greater deterioration in wall blocks exposed directly to moisture and deicing salts near parking areas, another reason to think carefully about where road and parking-lot runoff travels.
Does Your Retaining Wall Need Geogrid?
This is one of the most common questions in homeowner discussions because geogrid is frequently visible in videos showing block retaining-wall construction.
The answer is that some walls do and some do not.
In a mechanically stabilized or geosynthetic reinforced system, layers of reinforcement extend back into compacted fill.
FHWA describes geosynthetic reinforced soil walls as consisting of a wall facing and a compacted soil mass reinforced with layers of geosynthetic material.
That reinforced soil mass becomes part of the structure.
Other retaining-wall systems work differently. Reinforced concrete walls may use a footing and steel reinforcement. Gravity walls rely heavily on their mass and geometry. Soil nail walls use reinforcement installed into the retained ground. Soldier-pile systems use structural vertical members.
You should therefore be cautious about rules such as “every wall over three feet needs geogrid.” The correct reinforcement depends on the wall system, site conditions, soil, height, and loads.
Does a Retaining Wall Need an Engineer?
Not every garden wall needs a structural engineer, but wall height by itself does not tell the entire story.
Under the 2018 IRC, retaining walls that are not laterally supported at the top and retain more than 48 inches of unbalanced fill must be designed using accepted engineering practice. The same applies to retaining walls over 24 inches high that resist additional lateral loads beyond the soil itself.
That second condition matters.
A relatively short wall supporting a driveway may have a more serious structural role than a taller decorative wall with no surcharge.
Montrose County adopted the 2018 IRC in 2023 and continues to publish 2018 IRC resources through its Building Division.
Requirements are not identical everywhere in Western Colorado. Unincorporated Delta County, for example, generally does not require conventional building permits for structures, but development must still comply with applicable land-use standards, setbacks, floodplain regulations, and other requirements. The county directs construction questions to registered professional engineers or contractors.
The practical takeaway is that you should check your actual jurisdiction rather than relying on a national blog post that says every wall over a certain height needs the same permit.
What Happens During Retaining Wall Construction?
The finished wall may look straightforward, but a considerable amount of work can happen behind it.
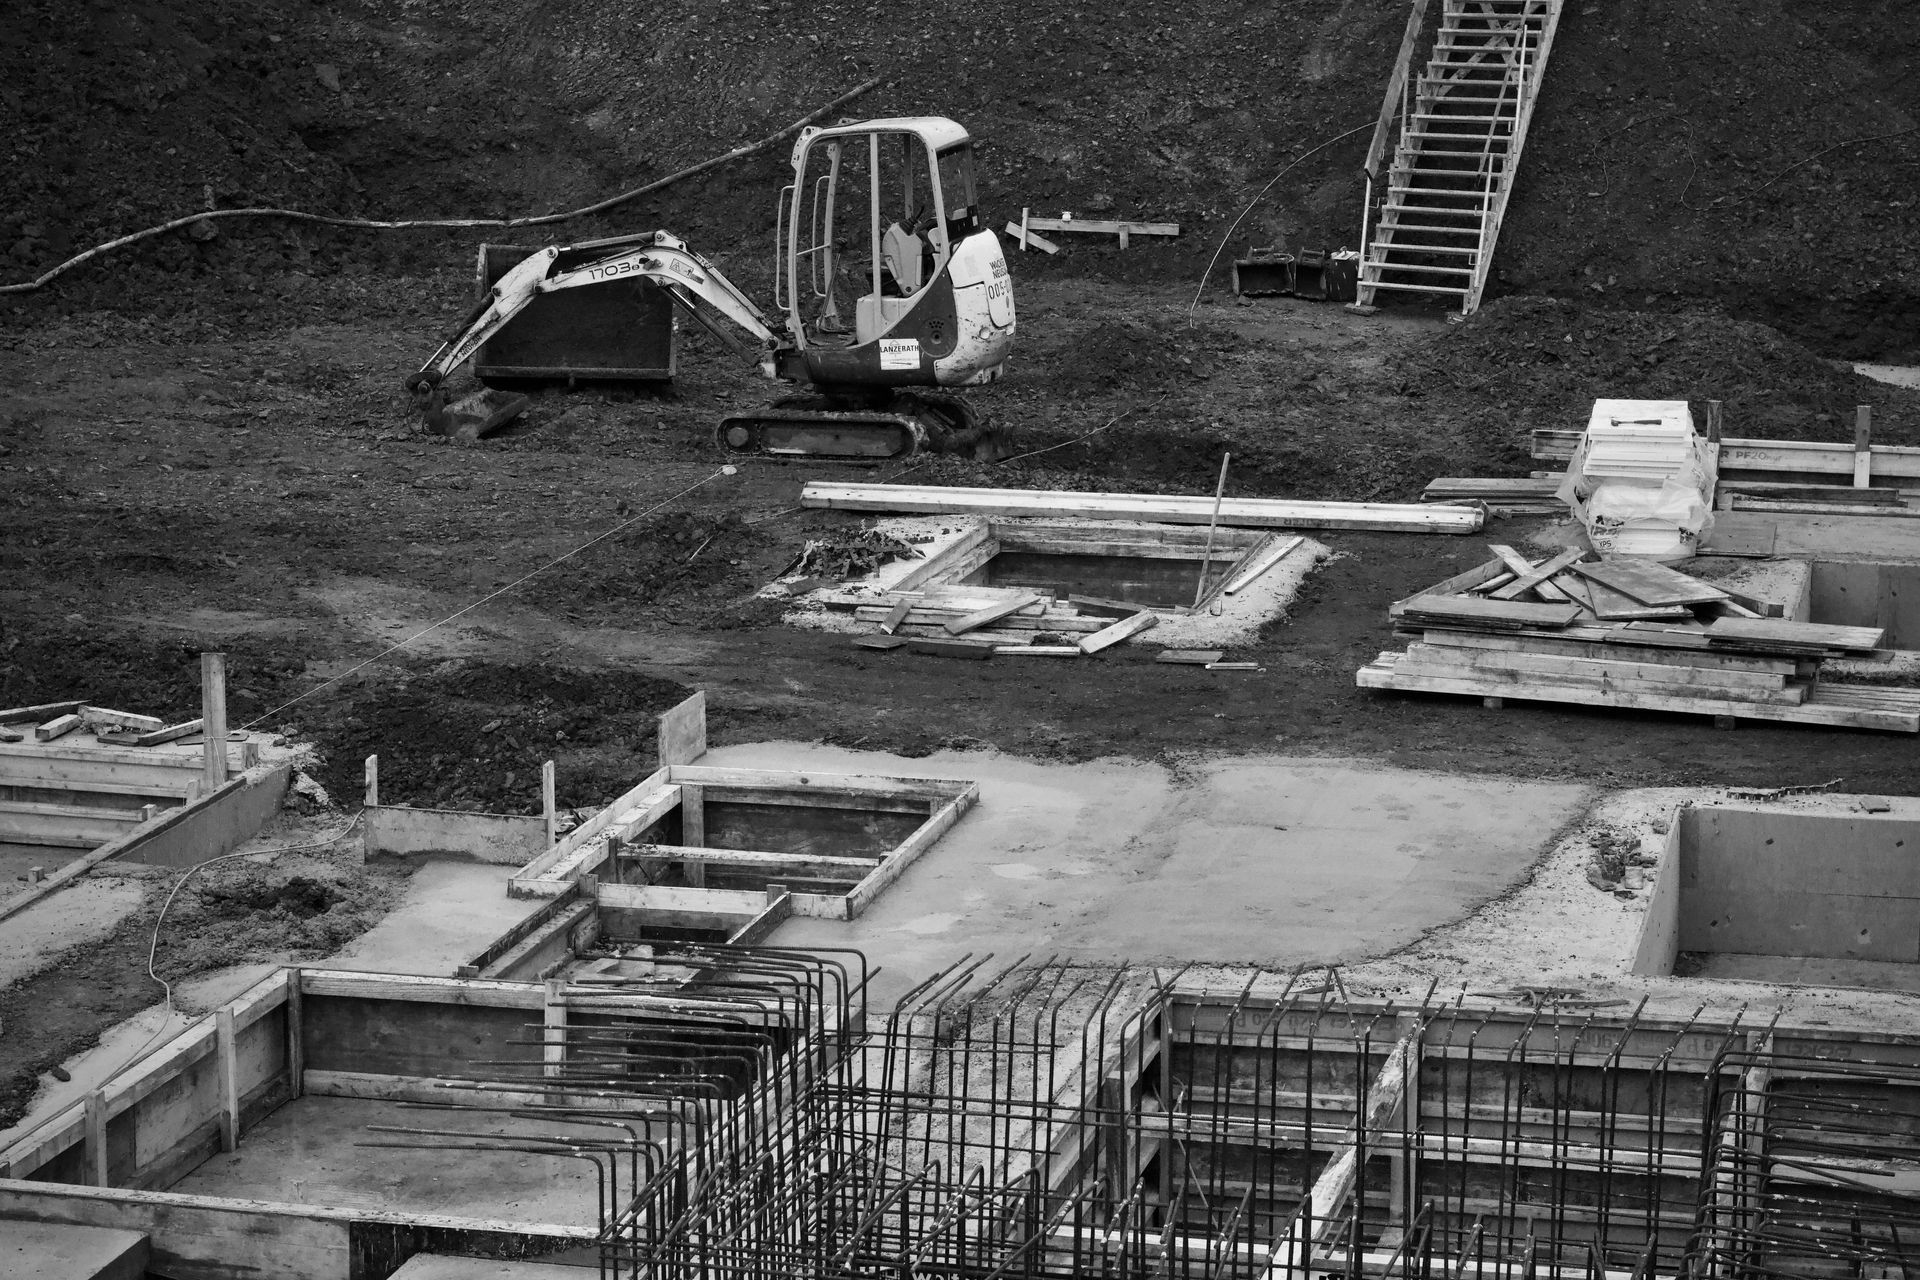
The first step is establishing the wall alignment, final grades, utilities, property constraints, and required design. Excavation then creates room for the wall base and, depending on the system, drainage aggregate, reinforcement, structural fill, or a concrete footing.
The foundation area has to be prepared on suitable material. Organic soil, loose fill, or unstable material may have to be removed.
Drainage components are installed while they are still accessible. The wall is then built according to the selected system while backfill is placed progressively rather than simply dumping a large pile of soil behind a completed wall.
Compaction is critical, but more compaction is not automatically better. Structural fill needs to be placed appropriately, while equipment working too aggressively near certain wall systems can create damaging loads during construction.
Able Excavation's own site-preparation guidance emphasizes identifying unsuitable soils, establishing proper grading, and managing drainage before later construction proceeds. Those same principles are particularly relevant when the earthwork itself becomes part of a retaining system.
Excavation Can Be a Major Part of the Cost
When comparing retaining-wall estimates, it is easy to focus on the blocks, stone, concrete, or wall face.
On a difficult property, excavation may be just as important.
The contractor may need to cut several feet behind the future wall to create working space. If reinforcement extends deeply into the retained soil, the excavation footprint can be much larger than the visible wall.
Rock can require hydraulic breakers or larger equipment. Tight backyard access may limit machine size and reduce productivity. Existing buildings, utilities, fences, septic components, and property lines can restrict where excavated material is stored.
Then you have material movement.
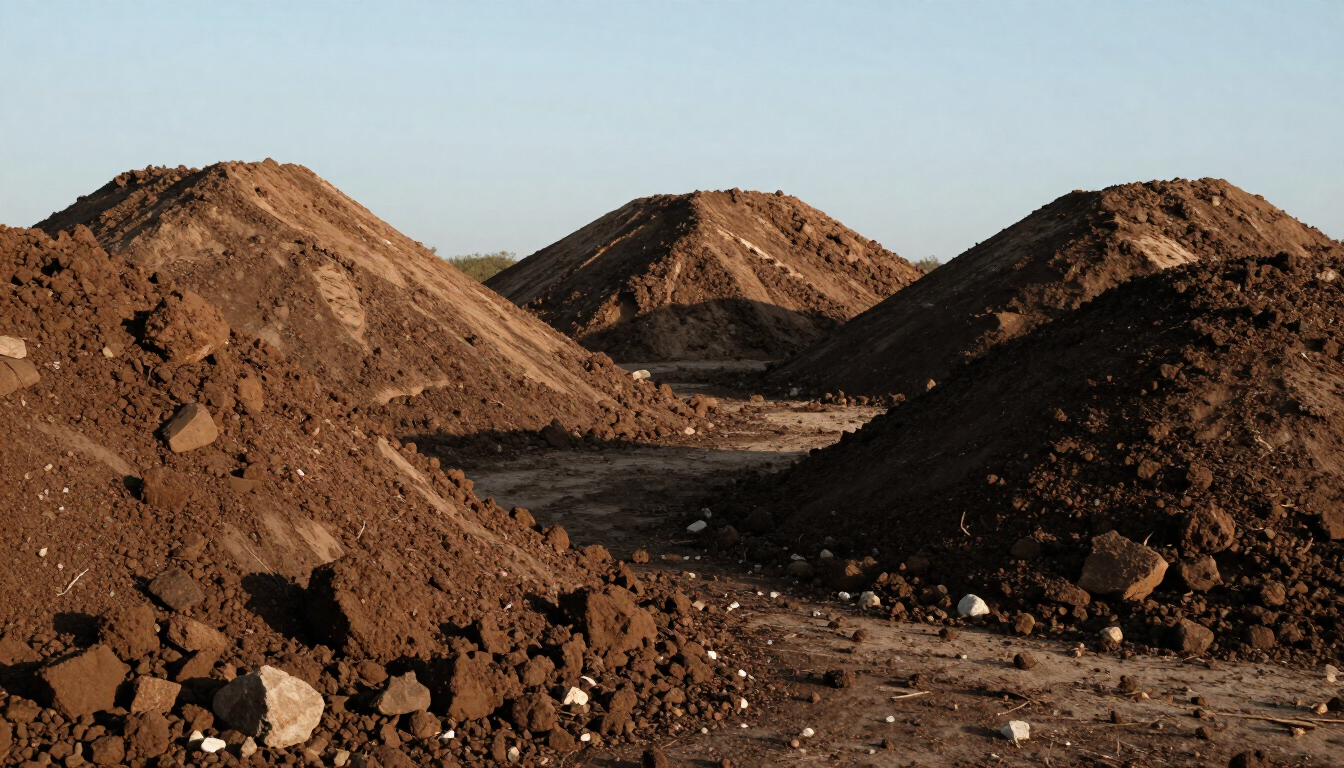
Some native soil may be suitable for reuse. Other material may need to leave the property. At the same time, the project may require imported drain rock, structural backfill, road base, wall material, or topsoil.
This is where combining excavation with trucking and hauling can simplify the job. Able Excavation currently provides soil, gravel, debris, and bulk-material hauling alongside its broader excavation work.
Excavating Near an Existing Wall or Building Requires Extra Care
Retaining-wall construction can itself create a temporary slope-stability problem.
If you excavate below an existing foundation, neighboring wall, road, or structure, removing supporting soil can undermine what is already there.
OSHA requires protective measures where excavation threatens adjoining structures and states that:
“support systems such as shoring, bracing, or underpinning shall be provided”
when necessary to maintain stability.
Occupational Safety and Health Administration
OSHA also places restrictions on excavation below the footing of an existing foundation or retaining wall when doing so could create a hazard, unless appropriate support, stable rock, or professional-engineer approval addresses the condition.
For you as the property owner, this is another reason the cheapest approach of simply “digging out the hill and putting the wall in” may not be appropriate on constrained sites.
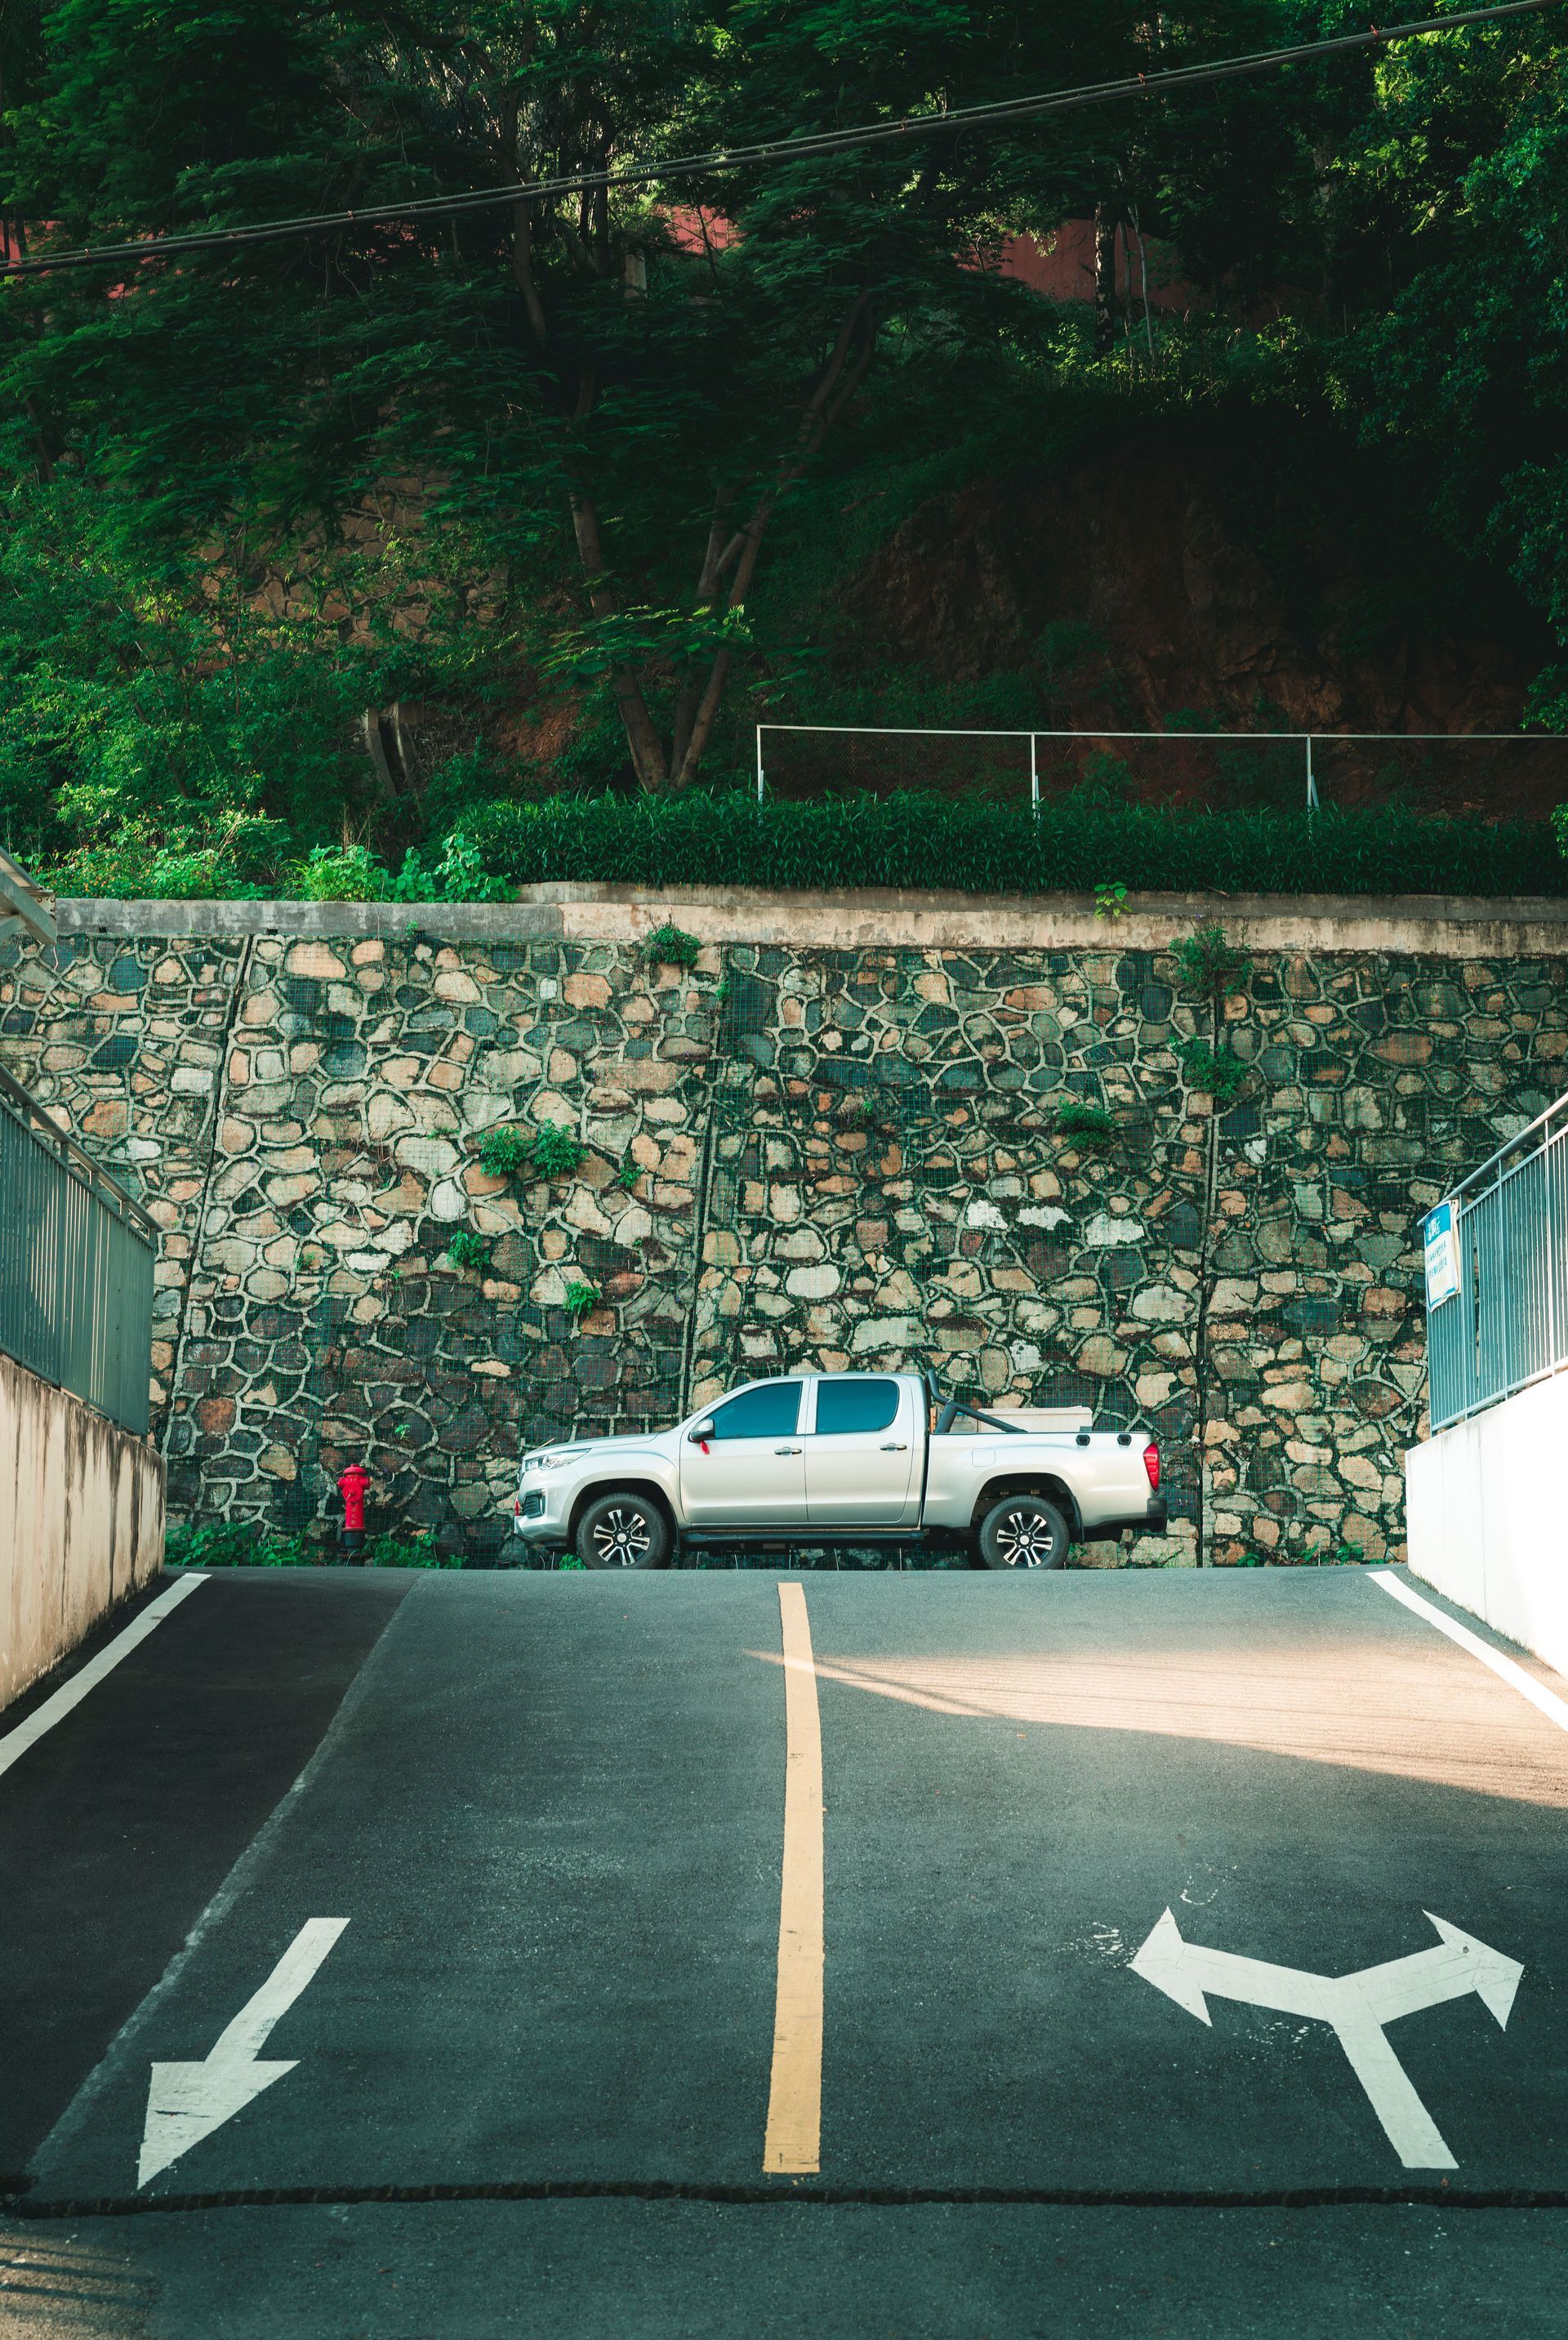
Can You Build a Retaining Wall Instead of Fixing the Drainage?
Sometimes the answer should be no.
One of the most useful themes in homeowner Reddit discussions is that people often jump directly to a drainage product or retaining structure before establishing the overall grade and where the water is supposed to go.
If a wall is needed because you are creating a deliberate elevation change, that is one thing.
If you are considering a wall because a hillside is eroding every time a downspout releases water above it, correcting the water may be the first priority.
A good contractor should ask where the runoff originates, where the drain behind the wall will discharge, what happens during snowmelt, and whether the proposed grading simply transfers the water problem elsewhere.
Why Is an Existing Retaining Wall Leaning?
A leaning wall tells you something has changed or the system is not successfully resisting the loads acting on it.
Possible causes include foundation settlement, inadequate reinforcement, trapped water, erosion beneath the wall, excessive surcharge, poor backfill, soil movement, or a wall that was never adequate for the retained height.
Bulging, separated blocks, cracking, sinking sections, soil washing through the wall, or new wet areas should also be investigated.
Do not assume that rebuilding the face will solve the problem.
If poor drainage caused the original wall to move, rebuilding it without changing the drainage can recreate the same failure.
If a driveway was added above the wall after it was constructed, the new surcharge may need to be included in a redesigned system.
When Might Regrading Be Better Than a Wall?
A retaining wall is useful when space is limited, but it is not always the least expensive or simplest option.
If you have enough room, you may be able to reshape the land into a stable slope instead. Regrading can avoid structural wall construction, although it may require substantially more land and earthmoving.
The decision becomes a tradeoff between available horizontal space and structural construction.
You may also be able to modify the driveway alignment, relocate a building pad, terrace the property, or rethink drainage so the project requires less retaining height.
This is why early planning is valuable. Once a house, septic system, utilities, and driveway are installed, your options become much more constrained.
What Kind of Retaining Wall Is Best?
There is no single best material or wall system.
Segmental concrete block can work well for many residential and commercial applications. Reinforced concrete can be appropriate for constrained structural sites. MSE systems are widely used in transportation and large civil work. FHWA maintains extensive current guidance covering MSE walls, soil nail walls, reinforced soil slopes, and other earth-retaining structures.
Rockery or gabion systems may fit certain rural, erosion-control, and landscape applications.
The right system depends on what the wall must support, the available room behind it, soil conditions, drainage, appearance, expected life, construction access, and budget.
Choose the system after understanding the site, not the other way around.
How Much Does a Retaining Wall Cost?
You should be cautious with online calculators that price a retaining wall exclusively by visible square footage.
The same 100-foot-long wall can represent completely different projects.
One may be three feet high on open, level ground with excellent equipment access. Another may support a mountain driveway, require extensive excavation in rock, include engineered reinforcement, need imported structural fill, cross private utilities, and require hundreds of truckloads of material movement.
Engineering, drainage, access, excavation, foundation preparation, wall system, reinforcement, backfill, compaction, hauling, restoration, and permitting all influence the price.
For that reason, the most useful estimate is a detailed scope explaining what is included behind and beneath the wall, not simply the cost of the visible wall face.
When Should You Call a Professional?
A small landscape border and a structural retaining wall should not be treated as the same type of project.
Professional excavation, engineering, or retaining-wall construction becomes increasingly valuable when the wall supports a road, driveway, building, significant fill, neighboring property, or steep slope. The same is true when you encounter groundwater, rock, difficult access, major drainage, utilities, or an existing wall that is already moving.
If your retaining wall is part of a larger Western Colorado project, coordinating it with excavation and lateral support, drainage, roads, utilities, and site preparation can help you solve the entire site problem rather than one visible piece of it. Able Excavation currently works across these overlapping scopes throughout Western Colorado.
Final Takeaway
A retaining wall allows you to hold soil where a natural slope would take up too much room or would not support the way you need to use your property.
That can make a difficult homesite buildable, provide room for a driveway, support a road, create usable yard or commercial space, and stabilize grades around important infrastructure.
But the wall only succeeds when the entire system succeeds.
You need suitable soil and foundation conditions below it, appropriate reinforcement within or behind it, controlled backfill and compaction during construction, and a drainage system that gives water a reliable path out.
You also need to consider what happens above the wall. Driveways, buildings, snowmelt, irrigation, runoff, steep slopes, and future property improvements can all change the loads acting on the structure.
For a Western Colorado project, the best approach is to plan the retaining wall alongside the excavation, drainage, driveway, utilities, septic, and finished grading. When those pieces are coordinated from the beginning, the wall becomes a functional part of the property instead of an expensive attempt to correct a grading problem after everything else has already been built.
Share this article
Recent Posts