Foundation Excavation in Western Colorado: What to Expect Before Concrete

Admin • September 1, 2026

Foundation excavation is the point where a planned homesite becomes a working construction site. The crew follows the survey layout, strips topsoil, digs to the elevations on the plans, prepares the bottom of the excavation, and later backfills around completed walls. The work is mostly out of sight once the house is finished, but it affects everything above it.


In Western Colorado, the important questions are usually not “How big is the excavator?” They are: What does the soils report say? Where is the building supposed to sit? How deep do the plans require? What happens if rock or water appears? And which parts of the work are included in the excavation scope?


Published by Able Excavation. This article provides general construction information and does not replace project plans, engineering, permit requirements, or site-specific safety procedures.


Quick Answers


  • Depth comes from the plans and local requirements. Frost depth varies by location, and a basement goes deeper than a slab or crawl space.
  • Soil information matters before the dig. A geotechnical report may identify bearing conditions, expansive soil, groundwater, or the need for engineered fill.
  • Backfill happens later. It follows wall work, the applicable inspections, and the builder’s or engineer’s confirmation that the foundation is ready.
  • Rock, water, access, and haul distance can change the scope quickly. They should be discussed before a machine is mobilized.


What Is Included in a Foundation Excavation Scope?


A typical foundation excavation includes layout verification against survey stakes, topsoil stripping and stockpiling, rough digging, final excavation to plan elevation, working space beyond the wall line, and later backfill and compaction where the contract calls for it. That working space is often called overdig: the clearance outside the wall line that lets concrete and waterproofing crews work safely and accurately.


Other parts of the foundation sequence usually belong to the builder, concrete contractor, engineer, or another specialist: engineering, forms, reinforcing steel, concrete placement, waterproofing, and inspection coordination. Scope divisions vary.


Before work starts, compare bids line by line and confirm responsibility for overdig, export, imported fill, backfill, compaction, topsoil restoration, and any utility trenching.


For a company-specific example of the work that may be included, see Able Excavation’s Home & Building Sites service. Its published scope includes foundation excavation to engineer specifications, site preparation, backfill, and compaction.


Before the Machine Arrives


Use the Soils Report and Plans Together


The excavator follows the plans; the plans should reflect the ground. A geotechnical report, often called a soils report, identifies bearing capacity, groundwater observations, expansive soil, and recommendations for foundation design or engineered fill—compacted material specified for structural support. On challenging sites, it is a critical input to design and excavation planning.


The Colorado Geological Survey explains that swelling soils are a significant construction hazard in the state. Certain clays can change volume as moisture changes, damaging foundations, slabs, roads, and utilities. The Survey also notes that a qualified soil engineer or engineering geologist should identify the risk on a specific parcel; photos or drive-bys are not sufficient for a reliable geotechnical recommendation.


Confirm Survey Layout and Elevations


Foundation layout should be tied to current survey control, setbacks, and the plan elevations. A fence, old stake, or visual property line is not a substitute for a surveyor’s layout. If the building location changes after the stakeout, return that change to the builder and surveyor before the excavation is adjusted.


Request a Colorado 811 Ticket


Colorado 811 says a locate request is required at least three full business days before digging. Its service identifies public utility lines; private lines, such as an old water line to an outbuilding, private electrical service, irrigation, or propane piping, may need a separate locate. Colorado 811 also directs excavators to use extra caution and hand tools within 18 inches of a utility mark.


Foundation Type Changes the Dig


The foundation design is the largest driver of excavation depth and soil volume. A slab, crawl space, full basement, and walkout basement may all work on the same property, but they do not create the same earthwork problem.


Use this comparison to frame questions for the builder and engineer. It describes planning implications, not design advice for a specific lot.

Foundation type Relative dig Material movement Questions to settle early
Slab Shallower overall; footings or edges still follow the design depth Usually the least excavation Soils report recommendations, pad elevation, drainage, and any engineered fill
Crawl space Moderate; short walls with footings below local frost protection depth Lower than a basement Access below the floor, utilities, vapor or moisture details, and drainage
Full basement Deepest; wall height, footing, base, slab layers, and working room Highest export or on-site storage need Rock, groundwater, haul route, wall waterproofing, and window-well coordination
Walkout basement Deep on the uphill side and open toward the lower grade High; may involve both cut and engineered fill Slope geometry, drainage, retaining needs, and controlled fill placement

How Deep Does a Foundation Need to Go?


The right answer is specific to the project. Local code, structural plans, frost conditions, soil recommendations, and foundation type determine the excavation depth. For comparison, Denver’s adopted residential code identifies a 36-inch frost-line example, while Park County states that its frost depth can be as deep as ten feet. These examples show why a number from another Colorado jurisdiction cannot be used for a Western Colorado parcel.


The excavation must reach the approved elevation without disturbing the bearing surface: the undisturbed or engineered soil that supports the footings. If unsuitable material is found at that elevation, the engineer—not the operator or owner—determines whether additional removal and engineered replacement are necessary.


From Topsoil to Bearing Surface


Strip and Save Topsoil


Topsoil is normally removed and kept separate from subsoil so it can be used again during restoration. The same early planning conversation should address where equipment, spoils, material deliveries, and trucks will sit. Construction traffic does not end when the foundation is dug; concrete trucks, framing deliveries, and later trades will use the route too.


Rough Cut, Then Finish Carefully


The rough dig removes most of the soil. The final pass brings the bottom to the elevation and surface condition called for by the plans. Footings are intended to bear on undisturbed natural soil or properly engineered fill. A bottom that is dug too far and loosely patched back to grade can create a weak area beneath the footing.


Weather can affect the timing of that final pass. Rain, snowmelt, or groundwater can soften a bearing surface or leave water in the excavation. If conditions change, the builder and engineer may need to decide whether the bottom can be protected, reworked, or excavated further. That decision belongs to the project professionals responsible for the foundation design.


Rock and Groundwater Change the Plan


Encountering rock typically slows progress and may require ripping or breaking. It changes equipment, time, and cost estimates, so the finding should be documented and reviewed with the engineer. Groundwater can call for dewatering and may delay work at the bottom of the excavation. Both conditions should be addressed through the approved project team rather than guessed through in the field.


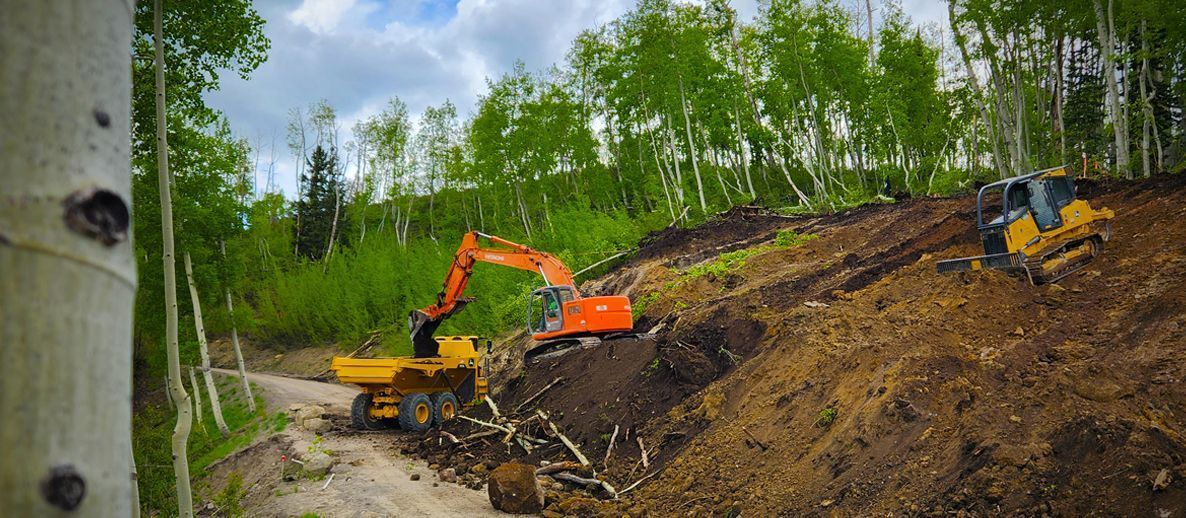
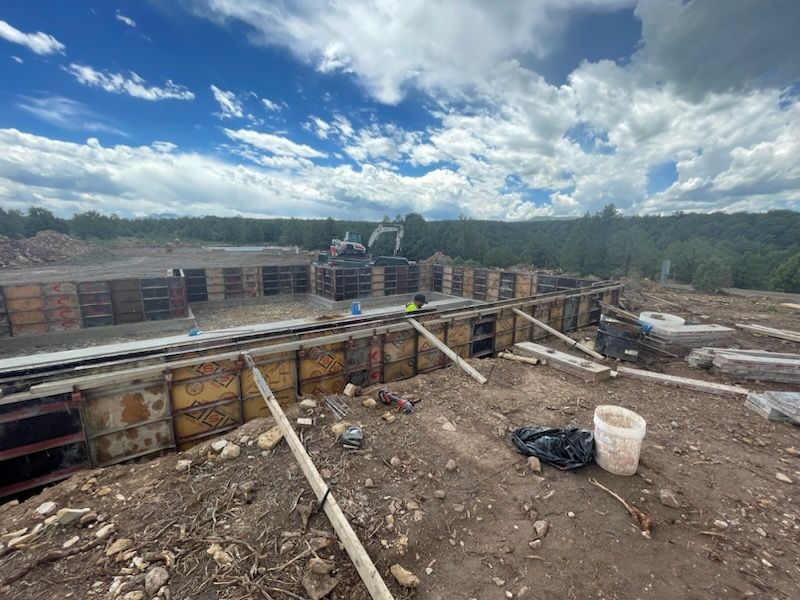
 construction site with concrete walls, pipes, debris, for a foundation and a cloudy sky over a wooded horizon

Over-Excavation and Backfill Are Controlled Work


Over-excavation means removing unsuitable material below the planned bottom, then replacing it with specified structural fill. It is commonly associated with weak fill or expansive soil, but whether it is needed depends on the project’s geotechnical recommendation. The replacement material, placement layers (often called lifts), compaction requirements, and testing come from that recommendation and the plans.


The builder or engineer approves backfill after wall work and required inspections. It is not simply pushing the spoil pile back toward the foundation. The material needs to be suitable for the location and placed in a way that protects wall waterproofing and avoids future settlement under areas such as sidewalks, slabs, and driveways. Final grading then directs surface water away from the foundation as the local plan requires.


Utilities, Access, and Safety Need Their Own Plan


Water, sewer, electric, gas, and communications routes often have to coordinate with the foundation sequence. The exact order differs by design and local requirements, but it is far easier to coordinate penetrations and routes before a slab closes the area. Do not treat utility work as an add-on to the excavation quote; identify the responsible trade, locating requirements, permits, and inspection steps early.


Access is just as important on a rural or sloped site. A route that will carry an excavator may not be suitable for concrete trucks, deliveries, or repeated wet-weather traffic. The access route, truck turning space, staging areas, and maintenance responsibility should appear in the site plan or scope discussion.


Excavation safety belongs to the qualified contractor and the project’s safety procedures. OSHA’s excavation guidance identifies cave-ins as the greatest risk and stresses protective systems, safe entry and exit, edge clearance for spoils and equipment, standing-water checks, and inspection before workers enter. Keep children, pets, visitors, and vehicles away from open excavations. This article is general information and not a substitute for a site-specific safety plan prepared by the contractor or safety professional.


What Should a Foundation Excavation Bid Cover?


A lower number is not automatically a lower project cost. Two bids can look far apart simply because they do not include the same work. Compare the written scope for the excavation, overdig, material export, haul distance, imported base or fill, rock, water handling, backfill, compaction, topsoil, and restoration.


When comparing bids, ask each contractor to identify the items listed below in writing:

  • Excavation depth, overdig, export, haul distance, and any imported fill or base.
  • Backfill material, compaction, topsoil handling, and rough grading after wall work.
  • How rock, groundwater, unsuitable soil, or a change from the plans will be documented, priced, and approved.


That prevents a difficult conversation from happening at the bottom of an open hole, when the next construction phase is waiting.


Foundation excavation has a clear order: confirm the information, establish the layout, excavate to the approved design, protect the bearing surface, coordinate the work around the walls, then backfill after the project is ready. The more clearly the scope reflects that order, the easier it is to compare bids and keep the build moving.


Share this article

Recent Posts

Excavator on a Western Colorado jobsite preparing ground for septic system installation
By johannfarnese September 7, 2026
Hiring for septic installation in Western Colorado? Learn the OWTS permit path, soil evaluation, NAWT-certified install steps, and what happens on site.
Two construction workers in hard hats stand in a dusty excavation site.
By Admin August 28, 2026
Learn what to confirm before grading a Western Colorado homesite, from surveys and soil tests to septic, utility locates, drainage, and access.
Yellow drilling machine boring into muddy ground on a construction site
By Admn August 24, 2026
Learn how augering fits into excavation projects, including utility boring, road crossings, soil conditions, costs, safety, and Western Colorado considerations.
Three mounds of brown dirt or gravel in an outdoor construction or excavation site.
By Admin August 20, 2026
Learn why dirt removal is essential, where excavated soil goes, how it can be reused, and what affects hauling and disposal costs in Western Colorado.
People walking along a dusty path beside a tall retaining wall in a construction site.
By Tobias Farnese August 14, 2026
Learn what retaining walls do, when your project may need one, and how drainage, excavation, engineering, costs, and Colorado site conditions affect construction.
Aerial view of a blue-and-yellow excavator on a dirt construction site with piles of soil.
By Admin August 11, 2026
Learn what civil excavation involves for Colorado county projects, including roads, utilities, drainage, compaction, regulations, costs, and site preparation.
Aerial view of a large oval reservoir surrounded by rocky terrain, fields, and trees.
By Admin August 5, 2026
Learn the difference between detention ponds and retention ponds, including flood control, water quality, costs, maintenance, and Colorado considerations.
Construction workers on a high-rise platform, bending over the roof edge with scaffolding below
By Admin July 30, 2026
Learn which excavation company policies protect workers, customers, utilities, equipment, and Colorado jobsites through safety, planning, and compliance.
Backhoe and tractor at a fenced dirt construction site under cloudy sky
By Admin July 30, 2026
Compare excavating companies near you in Western Colorado. Learn typical costs, services, timing, qualifications, and how to choose the right contractor.
Yellow CAT excavator working in a muddy field with forested hills in the background
By Admin July 23, 2026
Learn what septic system installation costs in Colorado, what affects pricing, how the process works, and what to know before installing an OWTS.
Show More