How to Prepare Land for Building in Western Colorado

Admin • August 28, 2026

What to Confirm Before Grading a Western Colorado Homesite


Before an excavator cuts a building pad, there are a few questions that need real answers: Where can the house legally sit? Can loaded trucks get there? What will the soil and drainage do after the build changes the site? Is there a workable septic area? Where are the utilities?


That is the practical side of preparing land for building in Western Colorado. Grading is not the first decision. It comes after the buildable area, access, soils, water, and utility plan start to agree with one another. Get those pieces sorted first, and the rest of the site work has a far better chance of going smoothly.


1. Confirm the Building Envelope and Construction Access


Start with a current survey. A licensed land surveyor can establish the boundary, easements, setbacks, and topography that affect where the building can go. Fence lines are not always reliable. On rural property, irrigation corridors, utility easements, or recorded access routes can take a surprising amount of usable ground out of the plan.


Then look at access as a construction problem, not a weekend-driving problem. A pickup may make it up a drive that will not work for an excavator, concrete truck, or septic-tank delivery. The route needs room for width, turning, and safe grades under load. On a mountain parcel, driveway alignment may need to account for switchbacks, exposed cut slopes, and places where snow can be stored without blocking visibility or the travel lane.


In this terrain, the driveway and the building location are often linked. Moving one can affect the other. Able Excavation’s Home & Building Sites service page outlines the related work involved in homesite access, pads, drainage, and compaction.


2. Know What the Soil and Water Will Do


A geotechnical engineer, rather than an excavation contractor, determines what the soil can support and how fill should be handled. A report can identify bearing capacity, groundwater conditions, expansive-soil risk, and the compaction requirements for engineered fill. The contractor uses that information to do the work; the report gives the work a design basis.


Soil is not a formality in Colorado. The Colorado Geological Survey explains that bentonite and montmorillonite clays occur beneath many populated areas of the state and can swell when they become wet. That movement can damage foundations, slabs, driveways, and buried infrastructure.


Water needs the same level of attention. Mark natural drainages before a grading plan reroutes them. Think about spring snowmelt, heavy summer runoff, and valley areas where groundwater may sit closer to the surface. The aim is not simply a flat pad. It is a pad and driveway layout that keeps water from crossing the building area or collecting against the future foundation.


3. Establish Septic and Utility Constraints Before You Finalize the Pad


If municipal sewer is not available, septic suitability can control the project. The site evaluation shows whether the soil can support a conventional system or whether an engineered approach is needed. That answer affects setback areas and can change the most sensible place for the house, driveway, or well.


Requirements are local. In Montrose County’s Planning & Development FAQ, the county states that septic systems must be designed by an engineer licensed in Colorado and that the minimum lot size for a septic system is one acre. Other counties may handle design, setbacks, and approval differently, so the applicable health department should be part of the early planning conversation.


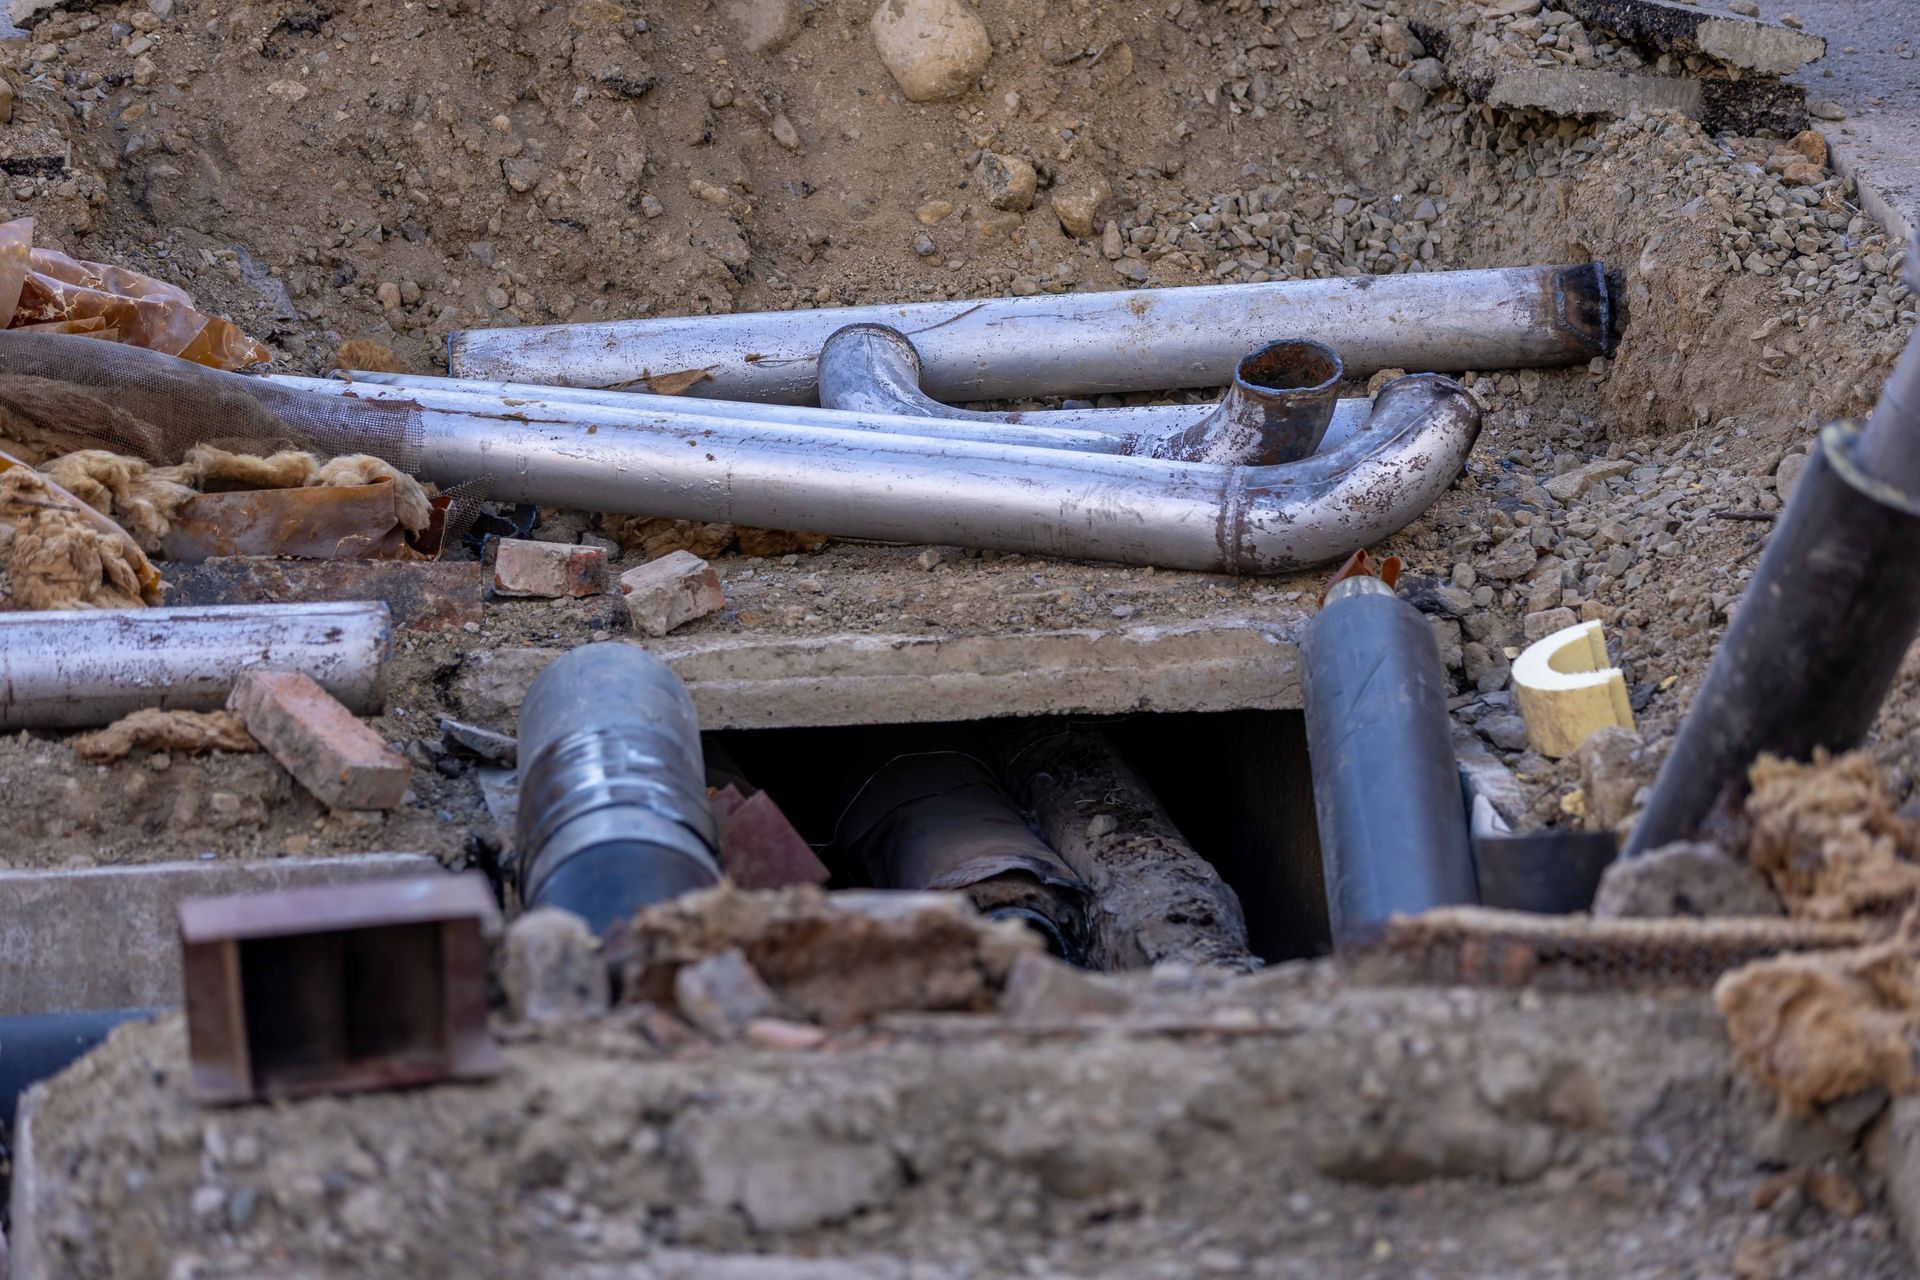
Buried utilities should be planned on the same drawing, not treated as a later trenching task. Consider where water, electrical service, gas, sewer, communications, and any irrigation lines must cross the property. Long runs, rocky ground, driveway crossings, and conflict points can change both the route and the cost. Able Excavation’s Utility Installation & Repair page describes the water, sewer, gas, conduit, HDPE fusing, and camera-inspection work that may be part of that phase.


Before anyone excavates, the party doing the digging must contact Colorado 811. Colorado 811 requires at least three business days’ notice before digging and marks public utilities, not private lines such as well piping, propane lines, or power to an outbuilding. The ticket is a necessary first step, but it does not replace a private locate where one is needed.


Who Needs to Be Involved Before Grading?

Decision to Resolve Who Provides the Answer What It Protects
Where the building and access can legally sit Licensed land surveyor and local planning staff Setbacks, easements, property boundaries, and road access
What soil can support the foundation or fill Geotechnical engineer Foundation design, compaction requirements, and slope stability
Whether and where septic can work Qualified designer or engineer and county health department System type, setbacks, and approval of the wastewater plan
What permits or stormwater coverage apply County planning, building, health, and state agencies as applicable Compliance before land disturbance and during stabilization
How the physical work will be sequenced Excavation contractor working from approved plans Clearing, pad work, trenching, drainage, and safe access for construction

There is no advantage in having every professional on site at once. What matters is that their decisions arrive in the right order. Survey and soil information shape the layout. The septic plan and utility routes test that layout. Permits and approved plans should be in place before clearing or grading makes a change that is costly to undo.


4. Clear and Grade Only After the Constraints Are Mapped


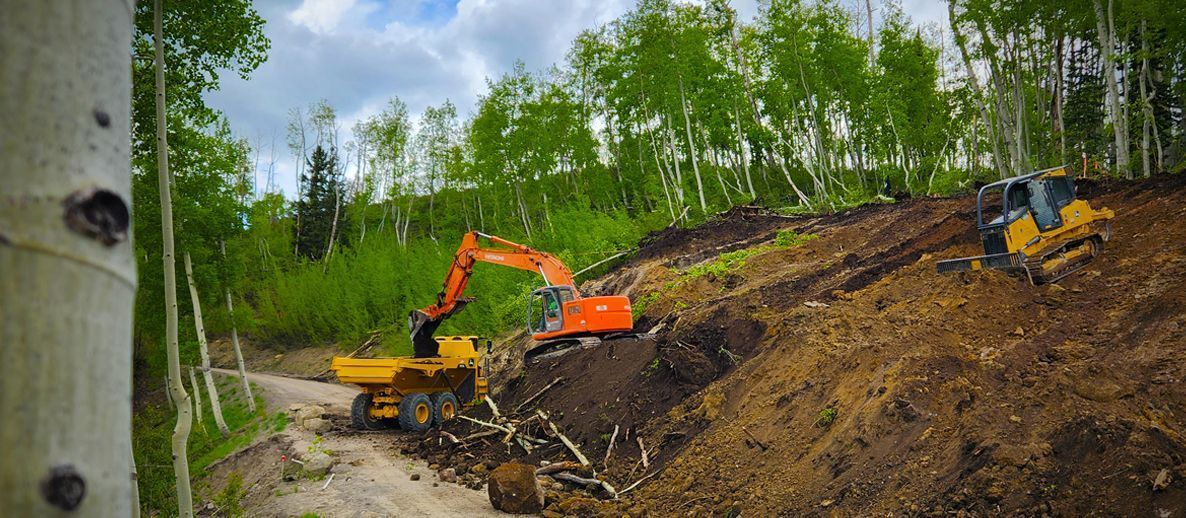
Clearing is more than removing trees and brush. The contractor needs room for the building footprint, driveway corridor, septic area, drainage features, and equipment staging. It is often worth identifying trees, windbreaks, or screening you want to preserve before the equipment arrives. On mountain property, clearing may also need to align with fire-mitigation goals.


Ask how debris, topsoil, and excess material will be handled. The answer may involve chipping, permitted burning, off-site disposal, stockpiling, or reuse elsewhere on the parcel. Those choices affect the bid. They also affect whether the site is orderly enough for the next trade to work efficiently.


Erosion control should begin before major land disturbance. The Colorado Department of Public Health and Environment’s COR400000 construction-stormwater permit page explains the state program and notes that permit termination requires final stabilization. State construction-stormwater coverage generally applies when an acre or more will be disturbed, while county requirements may apply below that threshold. Confirm the rules that govern the parcel before work starts.


Rough grading establishes the building pad and drainage shape. The pad may require cut and fill, which is simply moving suitable material from higher ground to lower ground. A good grading plan minimizes needless hauling while still keeping the foundation on undisturbed soil or engineered fill. Fill that is placed and compacted in controlled lifts behaves differently from material that is simply pushed into a low spot.


Frost depth is another item that should be verified locally. Denver’s residential code, for example, uses a 36-inch frost-protection depth for applicable foundations, while higher-elevation communities can require deeper protection. The local building department and engineer determine the requirement for your particular site.


5. Install Infrastructure While the Site Is Open, Then Restore the Ground


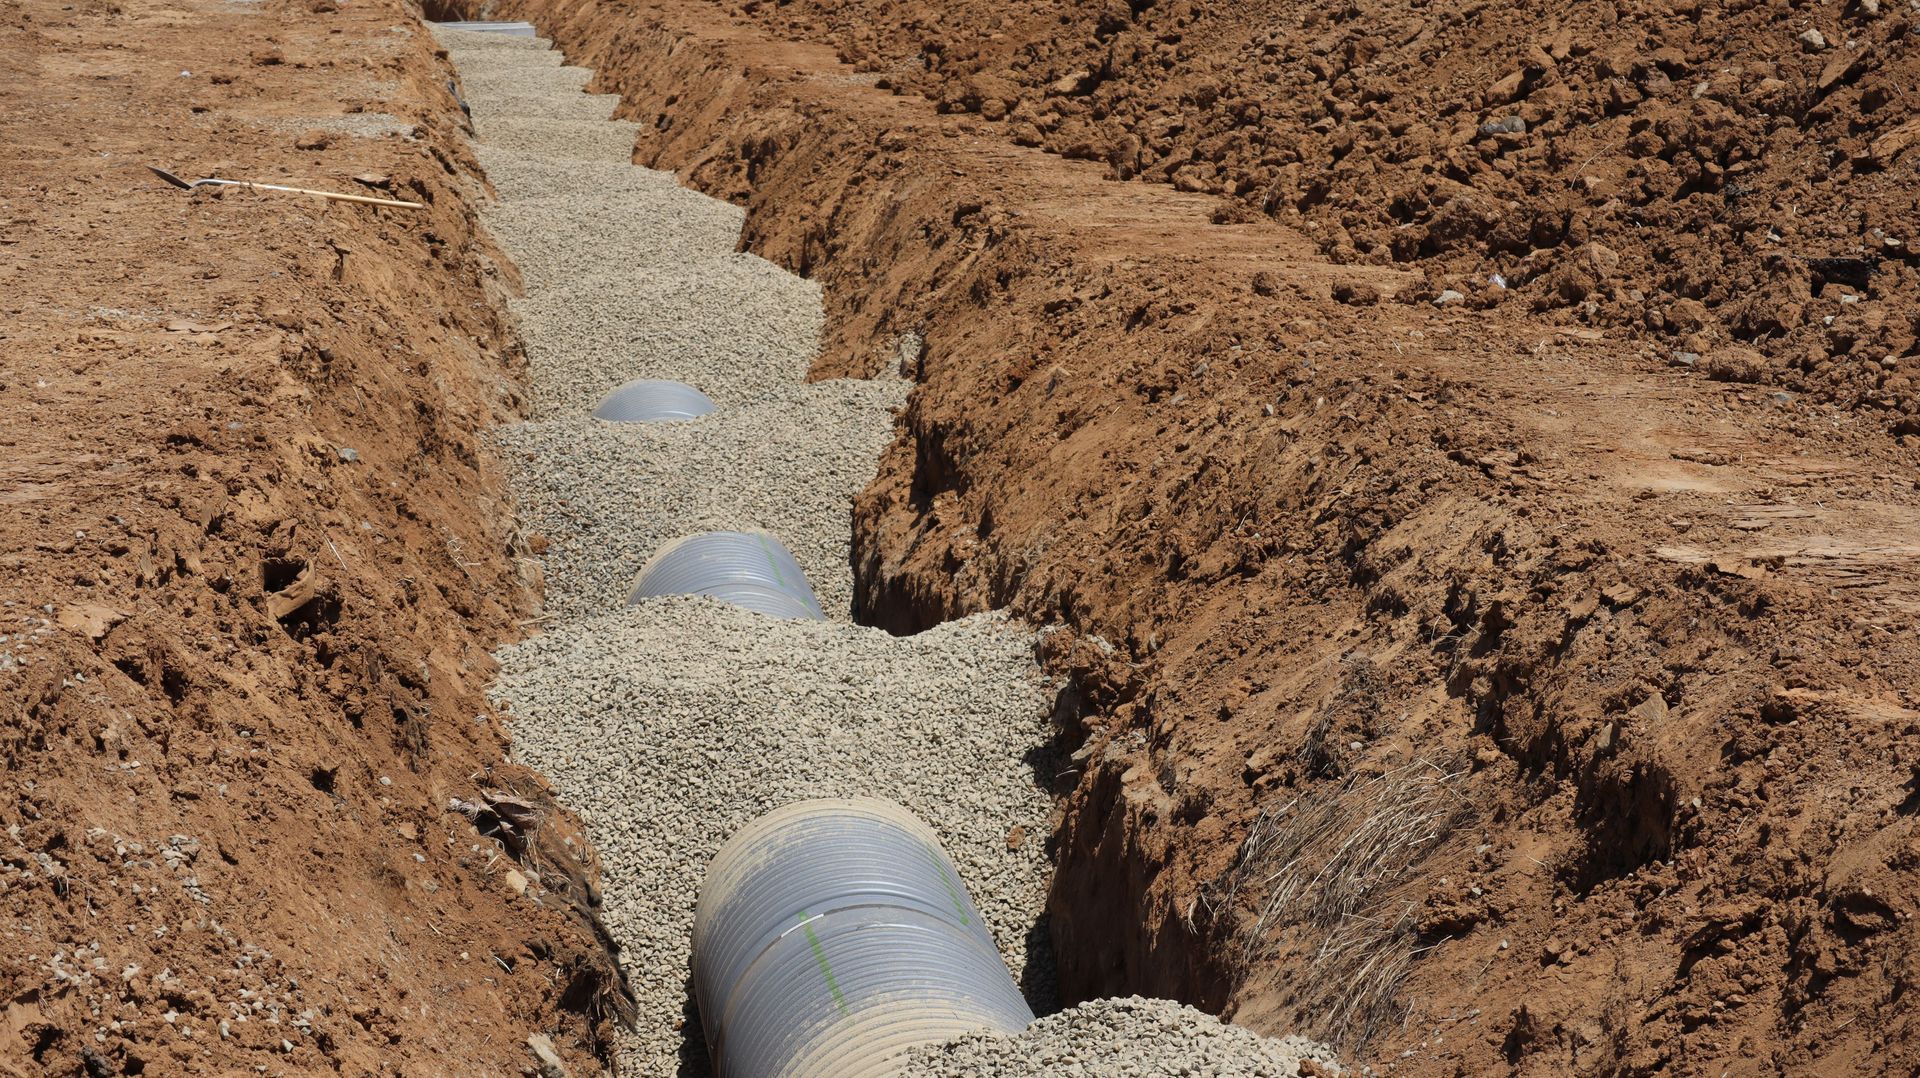
After the pad is shaped, the site is ready for coordinated trenching and installation. Water, sewer, electrical conduit, gas, septic components, culverts, ditches, and swales all need room. Where work must be inspected or tested, it should stay accessible until the relevant approval is complete. Covering a line before inspection creates avoidable rework.


Trenches are a serious hazard, not an area for a homeowner to enter or supervise closely. OSHA’s trenching and excavation guidance identifies cave-ins as the greatest risk to workers’ lives and describes protective systems such as sloping, benching, shoring, and shielding, along with safe entry, inspections, and keeping material away from trench edges. Those requirements belong in the contractor’s safety plan for the actual conditions on site.


Finish grading puts the drainage plan into working form. The soil around the finished foundation should slope away from the building. Stockpiled topsoil can be returned where it is useful, disturbed ground can be seeded or stabilized, and the driveway can receive final gravel and shaping. The goal is a site that still moves water correctly after the first spring thaw and summer storm.


Compare Scopes, Not Just Site-Preparation Totals


Two estimates can have very different totals because they include different assumptions. One may cover clearing, rock excavation, engineered fill, erosion control, disposal, topsoil handling, final restoration, and testing. Another may price only the machine time needed to make a rough pad.


Ask each contractor to separate the parts of the job that are known from those that depend on site conditions. In Western Colorado, the largest unknowns are often access, rock, soil conditions, utility-route length, septic design, material hauling, and the amount of cut or fill the final layout requires. A clear scope gives you a meaningful comparison and makes it easier to see where a change order could come from.


References

  1. Colorado Geological Survey: Expansive Soil and Rock
  2. Montrose County: Planning & Development FAQ
  3. Colorado 811: 811 Before You Dig
  4. Colorado Department of Public Health and Environment: COR400000 Construction Stormwater Discharge Permits
  5. Denver Residential Code 2021: Chapter 4, Foundations
  6. OSHA: Trenching and Excavation


Share this article

Recent Posts

Yellow drilling machine boring into muddy ground on a construction site
By Admn August 24, 2026
Learn how augering fits into excavation projects, including utility boring, road crossings, soil conditions, costs, safety, and Western Colorado considerations.
Three mounds of brown dirt or gravel in an outdoor construction or excavation site.
By Admin August 20, 2026
Learn why dirt removal is essential, where excavated soil goes, how it can be reused, and what affects hauling and disposal costs in Western Colorado.
People walking along a dusty path beside a tall retaining wall in a construction site.
By Tobias Farnese August 14, 2026
Learn what retaining walls do, when your project may need one, and how drainage, excavation, engineering, costs, and Colorado site conditions affect construction.
Aerial view of a blue-and-yellow excavator on a dirt construction site with piles of soil.
By Admin August 11, 2026
Learn what civil excavation involves for Colorado county projects, including roads, utilities, drainage, compaction, regulations, costs, and site preparation.
Aerial view of a large oval reservoir surrounded by rocky terrain, fields, and trees.
By Admin August 5, 2026
Learn the difference between detention ponds and retention ponds, including flood control, water quality, costs, maintenance, and Colorado considerations.
Construction workers on a high-rise platform, bending over the roof edge with scaffolding below
By Admin July 30, 2026
Learn which excavation company policies protect workers, customers, utilities, equipment, and Colorado jobsites through safety, planning, and compliance.
Backhoe and tractor at a fenced dirt construction site under cloudy sky
By Admin July 30, 2026
Compare excavating companies near you in Western Colorado. Learn typical costs, services, timing, qualifications, and how to choose the right contractor.
Yellow CAT excavator working in a muddy field with forested hills in the background
By Admin July 23, 2026
Learn what septic system installation costs in Colorado, what affects pricing, how the process works, and what to know before installing an OWTS.
Buried drainage pipe in a dirt trench filled with gravel.
By Admin July 23, 2026
Learn how commercial excavation services support industrial pipeline installation, including trenching, HDPE fusion, backfill, compaction, and restoration.
Two workers in safety vests and hard hats work in a wooded park area, one kneeling near the ground.
By Admin July 17, 2026
Learn how to excavate lawn for a walkway, including proper depth, utility locating, base preparation, drainage, and when to hire a contractor.
Show More