Commercial Septic System Rules in Western Colorado: What to Plan

November 19, 2026

The site plan is rolled out on a tailgate, held at the corners by a coffee mug and a torque wrench. The building pad behind it is still rough grade. The well is drilled. The driveway is roughly where it is going to stay. In the lower corner of one sheet, someone has drawn a rectangle, written "septic" next to it in pencil, and moved on to the next problem.


That rectangle is doing a lot of work it has not earned yet. On a commercial project, a commercial septic system is not a box you place on the plan. It is a designed and permitted on-site wastewater system, and how it gets built depends on questions that get answered long before anyone cuts grade.


In plain terms, a commercial septic system is an on-site wastewater treatment system (OWTS) that serves a business, commercial, institutional, or similar use rather than a typical single-family house. The questions that matter at this stage are: what use is this building actually going to serve, how much flow and what waste strength does that use produce, who has to stamp the design, and which office reviews the permit. This article covers those planning rules, and the installation and excavation side that follows once those answers are settled.


How a Commercial Septic System Is Sized Differently Than a House System


Design flow comes from use, not bedrooms


House systems in Colorado are sized through Regulation 43's residential framework, which leans on bedrooms and occupancy assumptions to arrive at a design flow. That works because the state can make reasonable assumptions about how a typical house is used.


A commercial septic system does not get that shortcut, because there is no such thing as a typical business. Flow has to be estimated from the actual use: a shop with a couple of restrooms, a café, an office, a lodging property, a farm or ranch outbuilding, an RV park or campground. Those are examples of property types that raise a commercial or larger-flow design conversation, not a list of job types. Each one produces a different answer to the same question: how much water leaves this building on a busy day, and what is in it?


Regulation 43 handles this directly. Under 5 CCR 1002-43.6(A)(4), multifamily and commercial design flow and strength are determined from the regulation's Table 6-2, or from an analysis of peak flows and strengths from at least three comparable facilities, or from the existing facility if the project is a change of use. That analysis is submitted to the local public health agency for approval. You can read the Regulation 43 flow and strength provisions in the official text. The design-flow number does not come from the excavation contractor, and it does not come from a rule of thumb.


Waste strength matters, not just volume


A question that comes up on commercial projects: why would a small café need a different system than a house with more bathrooms? Because what goes down the drain is different. Food service introduces fats, oils, and solids at a concentration a house rarely produces. Cleaning chemicals and other non-residential waste streams can raise the strength of the effluent even when the daily gallon count looks modest.


Two buildings with the same daily gallon count can carry very different loading. Flow sets the volume. Strength sets what the soil treatment area has to handle. A system designed for residential-strength wastewater at a given volume can struggle when the same volume arrives loaded, and that is a design problem to solve up front, not something to assume the field will absorb later.


One more planning distinction is worth raising early. Regulation 43 also addresses auxiliary buildings under 43.6(A)(3), and a non-commercial shop with plumbing can be treated differently from that same shop once it takes on additional users or a business use. Where that line falls depends on the specifics, and it is worth raising with the engineer and the health department at the start rather than discovering it during permit review.


The plan-stage question that changes everything


Before anyone sizes anything, you should be able to describe the intended use in concrete terms. How many employees. How many customers on a normal day, and how many on a peak day. Meals served, if food is involved. Fixture count. Seasonal swings.


A ranch shop used by two people and that same building opened to the public as a business are two different design conversations, even if the plumbing barely changes. The building might be identical. The system cannot be. Every later decision, from the soil evaluation to the permit application to the layout on the site, hangs off that answer.


What Colorado Rules Require for a Commercial Septic System


The professional engineer requirement


The core rule is short and worth knowing clearly. Under Regulation 43, 5 CCR 1002-43.8(L), an OWTS that will serve a business, commercial, industrial, or institutional property, or a multifamily dwelling, must be designed by a professional engineer.


That requirement does not scale with size. It attaches to the use. A small shop, a two-office building, or a modest commercial kitchen still needs a PE stamp if the system serves a business or commercial use.


One accuracy point trips people up: "commercial" and "over 2,000 gallons per day" are not the same thing. A smaller shop or office system can come in at or under 2,000 gpd, be permitted locally by the county, and still require the engineer's stamp because of the use. Crossing over 2,000 gpd adds another layer of review on top. Keep the two rules separate: the engineer requirement follows the use, and the 2,000 gpd threshold follows the flow.


Who reviews and permits: the 2,000 gpd split


The CDPHE on-site wastewater program lays out the review split. Systems with design flows of 2,000 gallons per day or less are permitted by local counties. Local public health agencies have adopted regulations that are at least as stringent as Regulation 43. Systems with design flows greater than 2,000 gallons per day must follow the design review facility approval process, which runs through the state.


In Western Colorado, the first stop for a project under that line is your county health department. Confirm early what the local rules require, because county adoption can add requirements on top of the state minimums.


Regulation 43 is the floor, not the ceiling


Regulation 43 sets statewide minimums. Counties adopt it and can layer on stricter local provisions. The practical planning move is to confirm those local requirements before the design is finalized, not after. Finding out at permit review that the county wants something beyond the state minimum means the design goes back to the engineer, and the schedule absorbs it.


Treat the table below as a planning guide, not a permit decision. The split at 2,000 gpd is about which office reviews the system, not about whether the engineer is required. The engineer requirement follows the use. Local rules can also require a professional engineer for a house system, so the house column follows local requirements rather than assuming a house never needs a PE stamp.

Planning question Typical house OWTS Commercial or multifamily OWTS at or under 2,000 gpd System over 2,000 gpd
Design-flow basis Bedrooms and occupancy assumptions under Regulation 43 Table 6-2 or a comparable-facility analysis approved by the local health agency Table 6-2 or a comparable-facility analysis approved by the local health agency
Who designs it Follows local rules, which can require a professional engineer Professional engineer required under Regulation 43, 43.8(L) Professional engineer required under Regulation 43, 43.8(L)
Who reviews the permit Local county health department Local county health department CDPHE design review facility approval process

Site and Soil Still Decide the System


Once the design flow and strength are settled, the ground takes over. The soil evaluation and the site characteristics still drive what the soil treatment area looks like and where it fits, and on many commercial parcels the ground is the harder constraint.


The engineer and the health department weigh soil type and percolation, setbacks, available area, slope, and groundwater. Those factors together determine whether the treatment area fits on the parcel as drawn, whether it fits somewhere else on the parcel, or whether the design has to adapt to what the site can actually support. That is the engineer's analysis to make. The excavation and installation crew works from the result.


A question that comes up on commercial parcels: can the soil treatment area go where the parking area is going? It is a fair planning-stage question, because access and surface protection are real considerations for a treatment area. Regulation 43 addresses surface protection directly: livestock, vehicles, and unnecessary equipment should be kept off the soil treatment area to avoid compaction. Raise the placement question with the engineer early, while the site plan is still flexible.


If you want the full walkthrough of what happens before the dig on a septic project, see Able's guide to septic installation in Western Colorado. This article covers the installation and excavation side and the planning decisions that come first, so it will not retell that process here.


One boundary is worth stating clearly. The engineer designs the system. The excavation and installation crew follows the approved plans. Those are different roles, and on a commercial project the difference matters, because the permit and the inspections hang off the stamped design.


Before the Machine Arrives


Colorado 811 and private lines


Before any digging, you are legally required to contact Colorado 811 at least three business days ahead. What the 811 system marks is the public utility picture. Private lines, including septic lines, are usually not marked.


On a commercial parcel, the private-side picture can be more complicated than on a house lot. Older parcels may carry abandoned lines, former building footprints, and utility runs that exist on nobody's current drawing. Site history matters, and it is worth asking what current and past owners know before the machine shows up.


Protect the future treatment area


If the soil treatment area location is known, or even likely, think about it before construction traffic, material staging, and parking patterns settle in. Heavy trucks running over the future field, stockpiles sitting on it, or livestock loafing on it all compact the soil. Compaction is a planning problem that can show up years later as a treatment problem. Keep that area on the site plan as a no-go zone from the start.


Do not assume the existing system fits the new use


This one comes up regularly in Western Colorado. A parcel or building already has a house system on it, and the plan is to convert the building to a business use. The plumbing may not change at all. The system still might not fit.


A change of use changes the design-flow math and the strength conversation. A system permitted for a residence was designed around residential assumptions, and a commercial use, even a light one, can move it out of the envelope it was permitted for. Raise the change with the health department and the engineer before it happens, not after.


The Installation and Excavation Side, Briefly


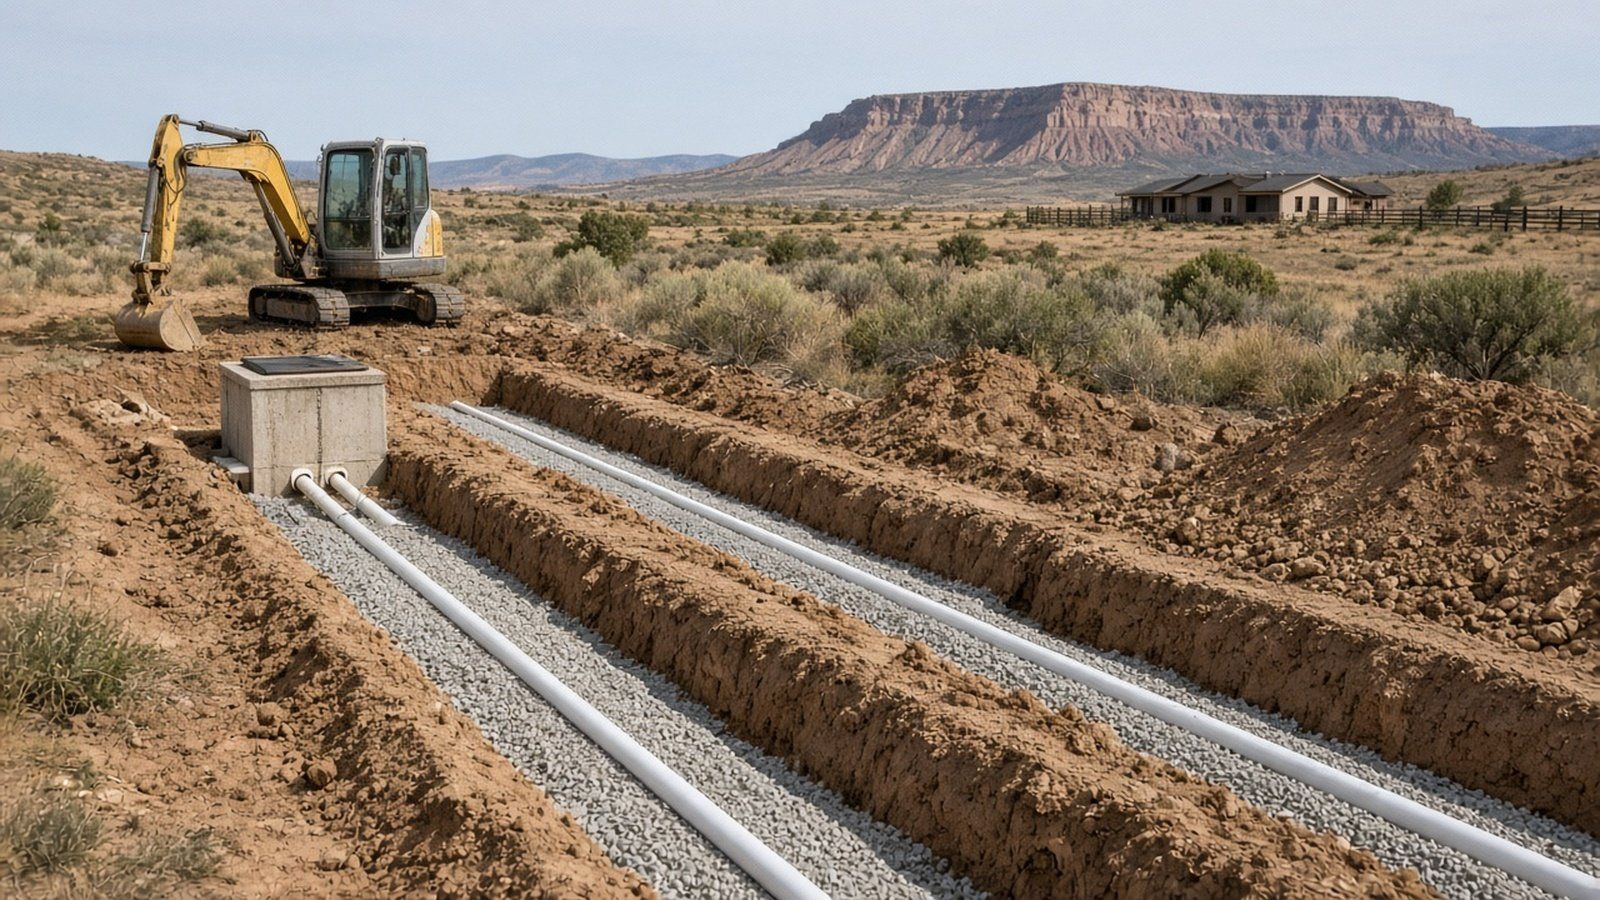
The general process lives in the linked installation post above, so this stays short. On the ground, the installation and excavation work on a permitted system follows the stamped plans. Tanks get set to the approved elevations. The soil treatment area gets built to the engineered design. Room is left for the required inspections, and the work is not closed up ahead of them.


What that looks like in practice is less improvisation than people expect. The engineer's elevations call the shots, and the crew's job is to hit them, because the approval depends on it.


If you are thinking about the long run, how a system is loaded and used over the years shapes how long it lasts. Able's post on how long a septic system lasts in Western Colorado covers that separately, including why commercial loading is its own design conversation.


Safety on the Dig


OSHA's trenching and excavation guidance treats cave-ins as the greatest risk to workers' lives. Crews prevent them by sloping or benching trench walls, shoring them, or shielding them with trench boxes. Spoil piles and materials stay back from the edge, and nobody enters an uninspected trench, including curious owners or other trades. Keep the open dig clear.


Commercial sites can mean deeper utility runs and more trades working the same ground at the same time, which makes keeping the excavation protected everyone's business, not just the crew in the hole.


What a Bid or Scope Should Cover


When you are lining up an excavation and installation contractor for the build, compare scope, not just a bottom line. A useful bid should be able to answer:


  • Engineer of record: Who stamped the design, and is that design in hand before the work starts?
  • Design-flow basis: Does it match the intended use, whether that is Table 6-2 or the comparable-facility analysis the health agency approved?
  • Who reviews the permit: the county health department, or the CDPHE design review process for flows over 2,000 gpd?
  • Soil evaluation: Has it been done for the proposed treatment area, and does the design reflect it?
  • Excavation and installation scope: tank setting, treatment area construction, connection to the building, backfill and compaction, finish grading and drainage
  • Access and restoration: how site access will be handled during the work, and what gets put back
  • If the intended use changes mid-project: the right answer sends you back to the engineer and the health department, not to field improvisation


Those lines are about what the paperwork and the scope should say. A contractor who can walk through them is telling you something useful about how they run a job.


Talking Through the Install


The pattern on this kind of work is consistent: the planning does the heavy lifting, and the dirt work goes more smoothly when that planning was done right. Get the use defined, get the engineer engaged, get the permit path sorted between the county and the state, and protect the treatment area from the day the first truck rolls in.


Once the design is moving through review and the planning path is clearer, the installation and excavation questions come next. If you have them, call (970) 596-9687 or request a quote, and we can talk through what the work looks like on your ground.

Share this article

Recent Posts

Exposed PVC sewer pipe sagging in an open lawn trench with standing water in the dip
November 16, 2026
A sewer line belly is a sag that holds standing water. See how it forms in Western Colorado, what camera footage can prove, and when excavation is next.
Tree roots spreading across and through gaps in a stone wall
By Admin • November 12, 2026
Suspect roots in a sewer lateral? See what camera proof shows and when excavation repair or replacement is the next step in Western Colorado.
Red mini excavator with its bucket in the ground on a grassy slope under a blue sky
By Admin • November 9, 2026
Missing outdoor sewer access? See when sewer cleanout installation belongs in Western Colorado sewer work, from placement and Colorado 811 to bid scope.
Yellow excavator loading a dump truck on an open earthwork site under a clear sky
By Admin • November 6, 2026
How long a septic system lasts in Western Colorado depends on soils, install quality, and field life. Know the signs and when replacement is next.
Open leach field trenches with gravel beds and white pipe beside an excavator, with a mesa behind
By Admin • November 2, 2026
Liquid in a field riser? Learn how Western Colorado owners decide on leach field repair or replacement, from county permits and Colorado 811 to comparing bids.
Two workers digging a narrow trench in rocky soil with shovels
By Admin • October 29, 2026
How deep to bury a water line in Western Colorado: who sets the depth, cover vs. frost line, sourced local examples, Colorado 811 and trench safety.
Cracked round concrete septic lid in a shallow lawn dip, mower wheel and rail fence behind
By Admin • October 26, 2026
Septic tank replacement cost in Western Colorado: tank vs. whole system, failure signs, cost drivers, permits, and national estimates (not Able pricing).
Open trench exposing an old rusted sewer line with tree roots next to new green PVC pipe
By Admin • October 26, 2026
Sewer line replacement cost in Western Colorado: what drives the bid, national estimates, and when spot repair beats full replacement. Plan before you dig.
Black HDPE pipe sticks laid end to end along a ditch bank beside green pasture and a flatbed trailer
By Admin • October 24, 2026
HDPE pipe fusion in Western Colorado: how butt-fused joints work for water, gas and irrigation lines, where they help, and what to confirm in a bid.
Compact track loader spreading road base on a new gravel driveway on a rural Western Colorado lot
By Admin • October 23, 2026
Driveway excavation for gravel driveways in Western Colorado: layout, topsoil, subgrade, base, compaction, crown, cost drivers, and bid questions to ask.
Show More